
BEDS4
BATHS3 full
SQUARE FEET2,216
MLS#7155526
STATUSActive
PROPERTY TYPEResidential - Single Family
SUBDIVISIONDavies 2nd Add
SCHOOLFargo
Property Description
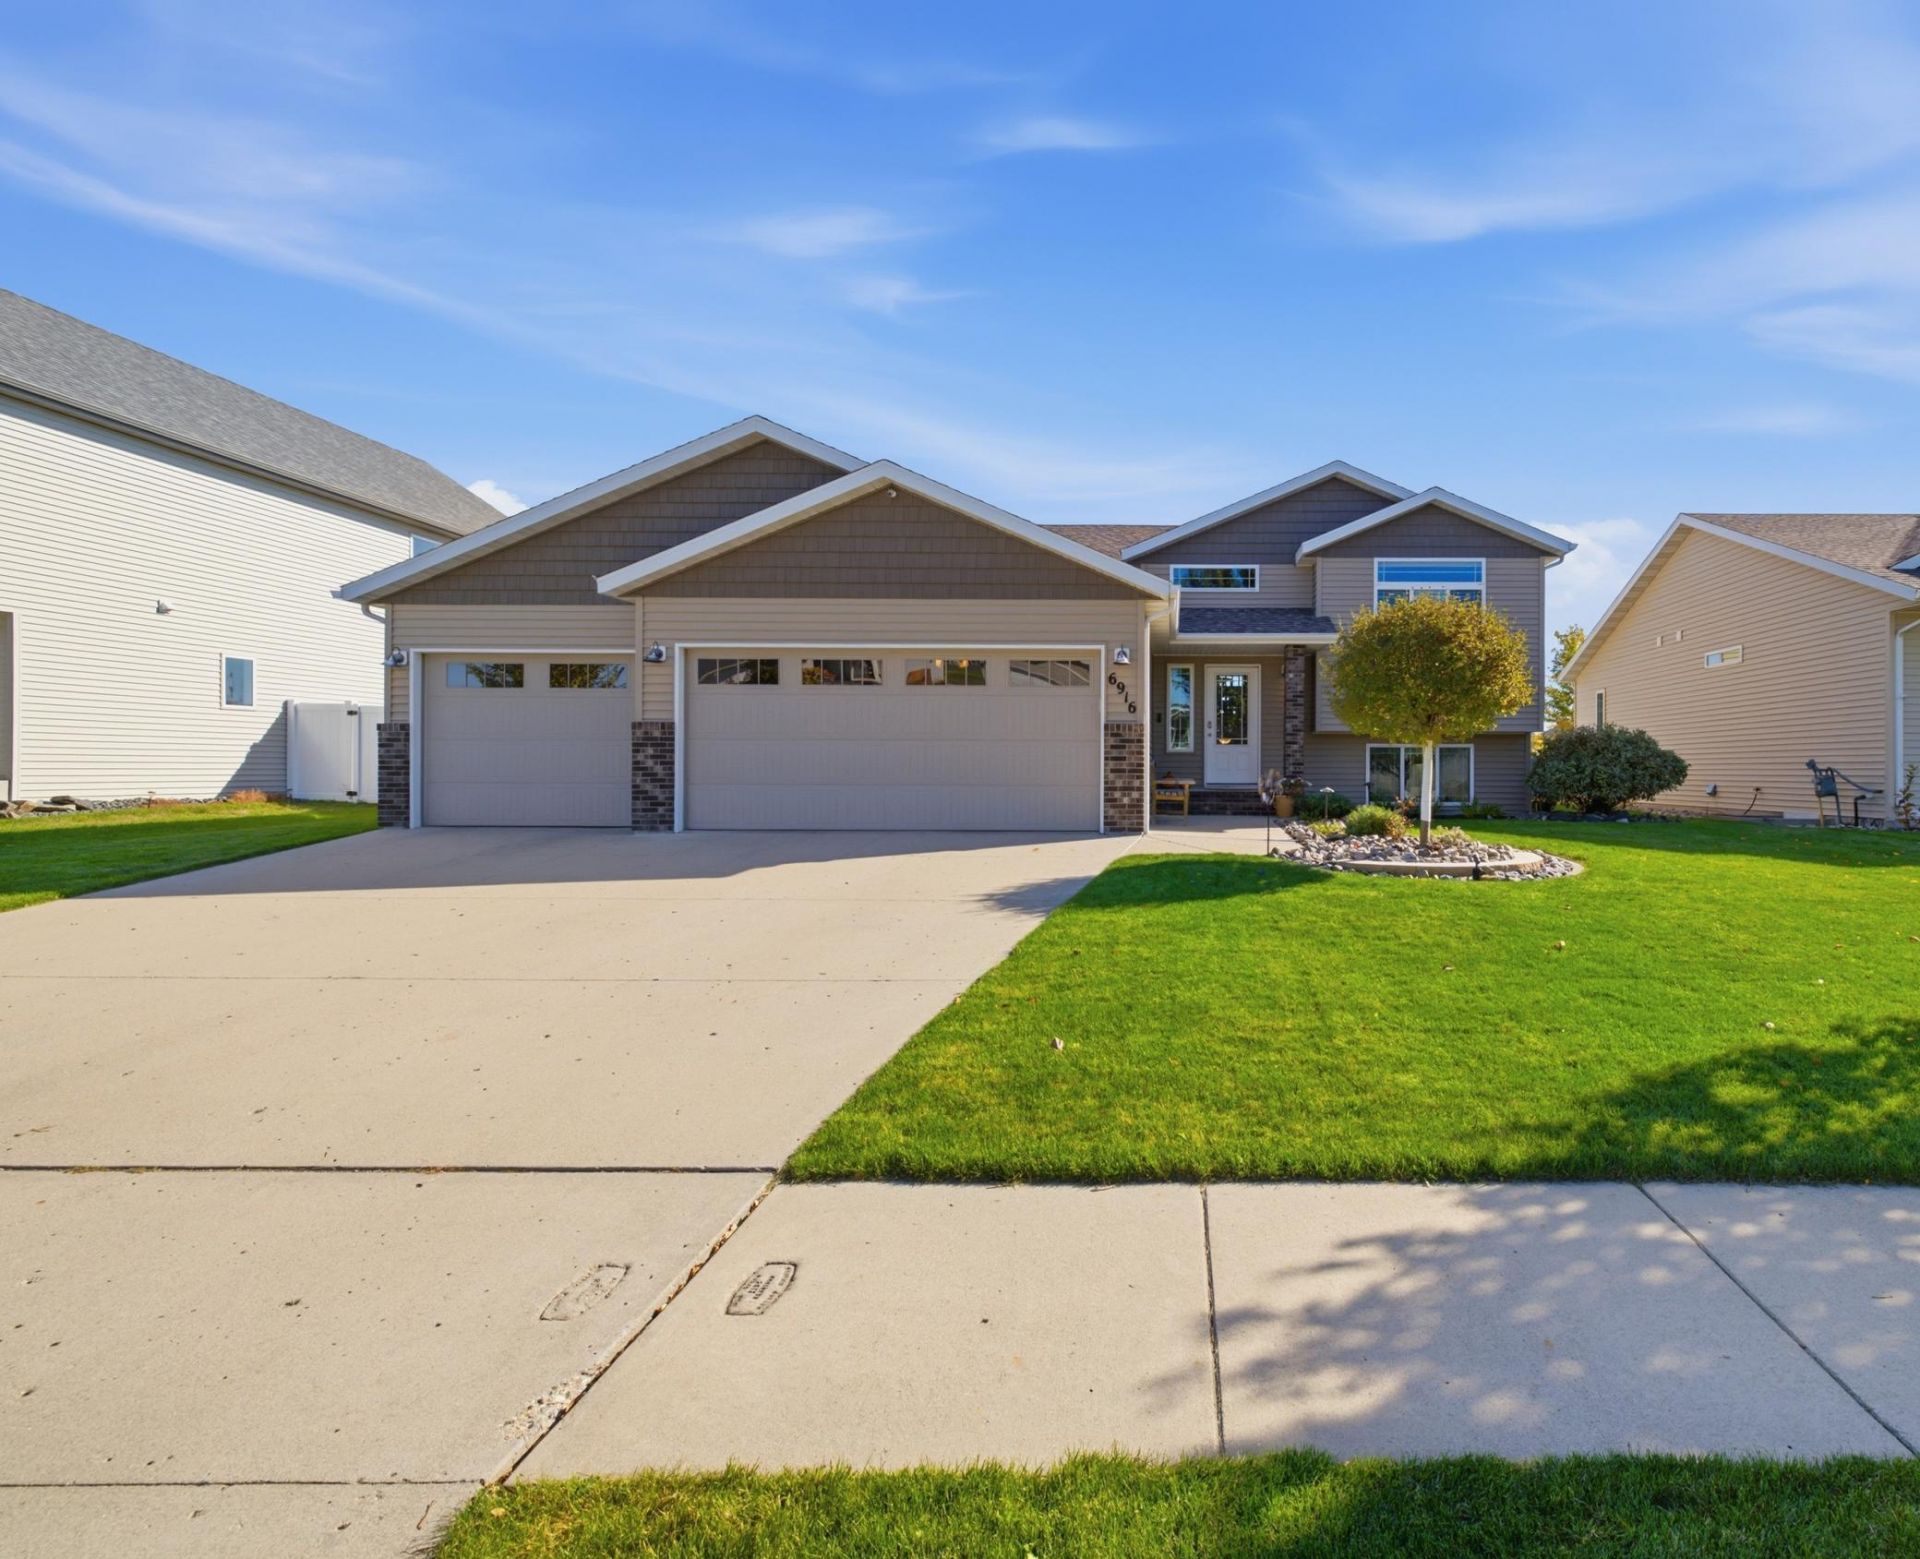
Step inside this immaculate bi-level to find an exceptional home inside & out! A bright foyer leads to a sunlit living room open to the dining area & kitchen, offering dark-stained solid oak cabinets, a breakfast bar granite island, GE Café appliances (gas stove) & a Bosch dishwasher. The upper level also features NEW LVP flooring throughout, a primary suite with a shiplap accent wall, a walk-in closet & 3/4 ensuite with walk-in shower & linen closet! Downstairs upgrades include a family room with newer LVT, natural wood shiplap, recessed lighting & gas fireplace with stone surround & walnut mantel! Don't forget the 2 bedrooms with custom built-in closet storage, full bath with in-floor heat & laundry/utility room with sink & direct garage access! The heated 3-stall garage has a floor drain, extra outlets & attic storage. Outside, you'll enjoy the large composite deck, spacious fenced yard with a maintenance-free privacy fence & dual gates, limestone garden beds & a 12x16 storage shed. Additional features include LOWER SPECIALS, a central vac system, Aerus air scrubber, a whole-home humidifier, a newer water heater (2023), Hunter Hydrawise Wi-Fi sprinkler system, & more! Less than a block from Davies High School and a recreational swimming pool & parks! Come see the impressive finishes & thoughtful upgrades for yourself!
Property Features
Property Type: Residential - Single Family
Basement: Yes
Basement: Daylight/Lookout Windows, Finished, Full, In-Floor Heat, Storage Space, Sump Pump
Cooling: Central Air
Fireplaces: 1
Fuel Type: Natural Gas
Garage: 3 car attached
Heating: Forced Air
Lot Size: 0.22 Acres
Roof Type: Architectural Shingle
Taxes: $4,954
Year Built: 2012
Feature Descriptions
Additional Living Info.: Primary Bdr Suite
Additional Structures: Storage Shed
Appliances: Central Vacuum, Dishwasher, Disposal, Dryer, Humidifier, Microwave, Range, Refrigerator, Stainless Steel Appliances, Washer, Water Softener Owned
Bath: 3/4 Primary, Bathroom Ensuite, Full Basement, Upper Level Full Bath, Walk-In Shower Stall
Bathrooms 3/4: 1
Bathrooms Full: 2
Days on Site: 7
Dining: Breakfast Bar, Eat In Kitchen, Informal Dining Room, Kitchen/Dining Room, Living/Dining Room
Down Payment Resource: Yes
Fencing: Full, Privacy, Vinyl
Fireplace: Family Room, Gas, Stone
Foundation Size: 1108
Lot Dimensions: 67 x 144
Parcel#: 01846600720000
Parking: Attached Garage, Concrete, Electric, Floor Drain, Finished Garage, Heated Garage, Insulated Garage, Storage
Sewer: City Sewer/Connected
SQ FT Total: 2216
Water: City Water/Connected
Local Schools
High School: Fargo Davies
School District: Fargo
Listed By / Shown By
Listed By
Agency Name: eXp Realty (219 WF)
Agency Phone: 701-540-5000
Shown By
Agency Title: RE/MAX Legacy Realty
Agency Phone: 701-492-5050

Estimate Your Payment
Estimated Payment
$ 1,482.66 per month $945.87 Principal & Interest $412.83 Property Tax $123.96 Homeowner's Insurance
6916 24th Street S | MLS# 7155526
This single family home located at 6916 24th Street S, Fargo, ND 58104 is currently listed for sale with an asking price of $425,000. This property was built in 2012 and has 4 bedrooms and 3 full baths with 2216 sq. ft. 24th Street S is located in the Davies 2nd Add subdivision within the Fargo school district. Search Davies 2nd Add real estate on www.legacyr.com today.