
BEDS4
BATHS2 full 1 partial
SQUARE FEET2,190
MLS#7119543
STATUSActive
PROPERTY TYPEResidential - Single Family
SUBDIVISIONDeer Creek 2nd Add
SCHOOLWest Fargo
Property Description
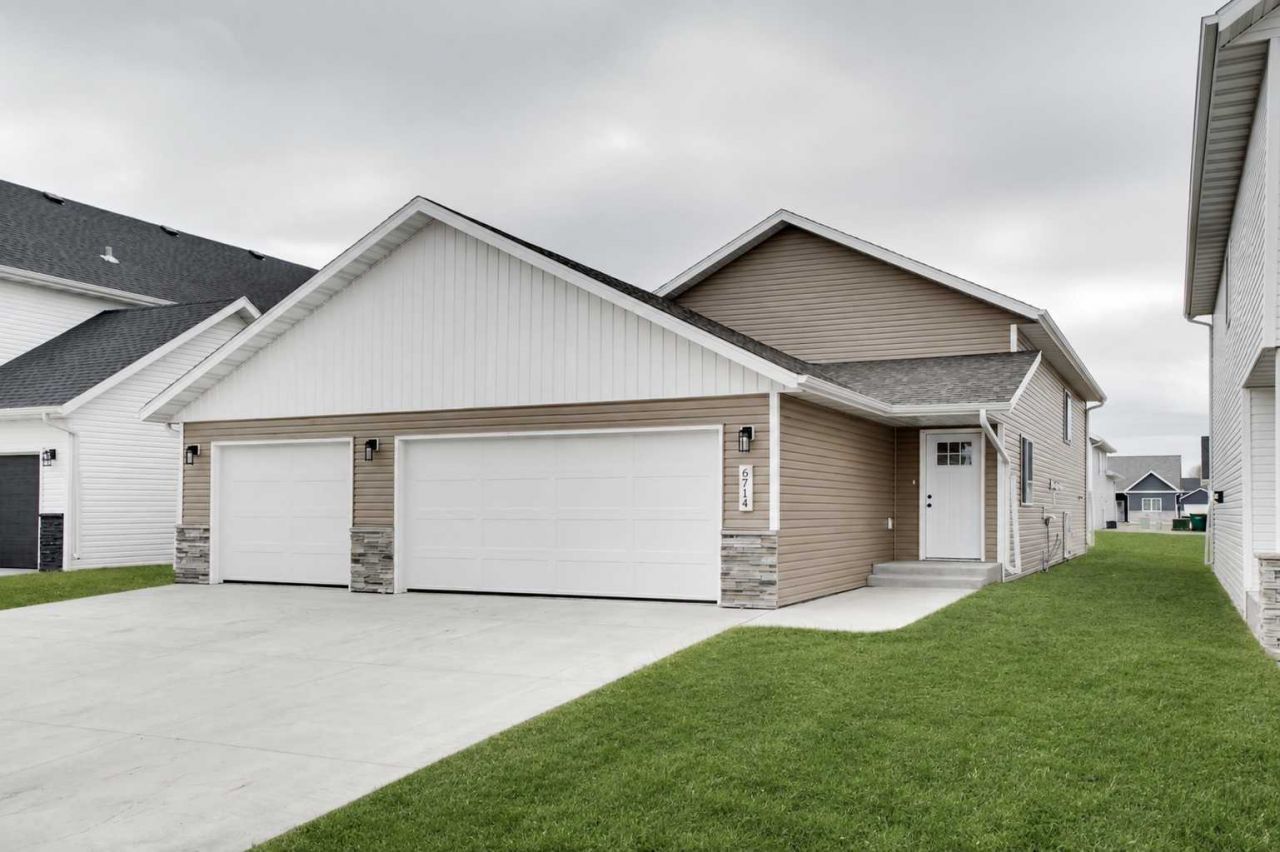
Step into this beautifully designed home offering a seamless blend of comfort and contemporary style. The inviting open-concept layout features durable luxury vinyl plank (LVP) flooring throughout the main living areas, creating a warm and low-maintenance space perfect for everyday living. The heart of the home is the stunning kitchen, complete with stainless steel appliances, a spacious island, sleek recessed lighting, and a 24 wide pantry cabinet?offering both function and flair for the home chef. The layout flows effortlessly, providing comfortable living and dining spaces, plus generously sized bedrooms and two and a half baths designed with modern finishes. Whether you're hosting friends or enjoying a quiet night in, this home is ready to accommodate your lifestyle. Don't miss this fantastic opportunity - schedule your showing today! *Photos of previous model.
Property Features
Property Type: Residential - Single Family
Basement: Yes
Basement: Finished
Cooling: Central Air
Fuel Type: Natural Gas
Garage: 3 car attached
Heating: Forced Air
Lot Size: 0.13 Acres
Roof Type: Asphalt
Taxes: $406
Year Built: 2026
Feature Descriptions
Appliances: Dishwasher, Microwave, Range, Refrigerator
Bath: Double Sink
Bathrooms Full: 2
Bathrooms Half: 1
Days on Site: 73
Dining: Kitchen/Dining Room, Living/Dining Room
Down Payment Resource: Yes
Foundation Size: 1095
Lot Dimensions: tbd
Parcel#: 15313000280000
Parking: Attached Garage
Sewer: City Sewer/Connected
SQ FT Total: 2190
Water: City Water/Connected
Local Schools
School District: West Fargo
Listed By / Shown By
Listed By
Agency Name: Raboin Realty
Shown By
Agency Title: RE/MAX Legacy Realty
Agency Phone: 701-492-5050

Estimate Your Payment
Estimated Payment
$ 926.95 per month $789.63 Principal & Interest $33.83 Property Tax $103.48 Homeowner's Insurance
6796 Deer Creek Parkway | MLS# 7119543
This single family home located at 6796 Deer Creek Parkway, Horace, ND 58104 is currently listed for sale with an asking price of $354,800. This property was built in 2026 and has 4 bedrooms and 2 full and 1 partial baths with 2190 sq. ft. Deer Creek Parkway is located in the Deer Creek 2nd Add subdivision within the West Fargo school district. Search Deer Creek 2nd Add real estate on www.legacyr.com today.