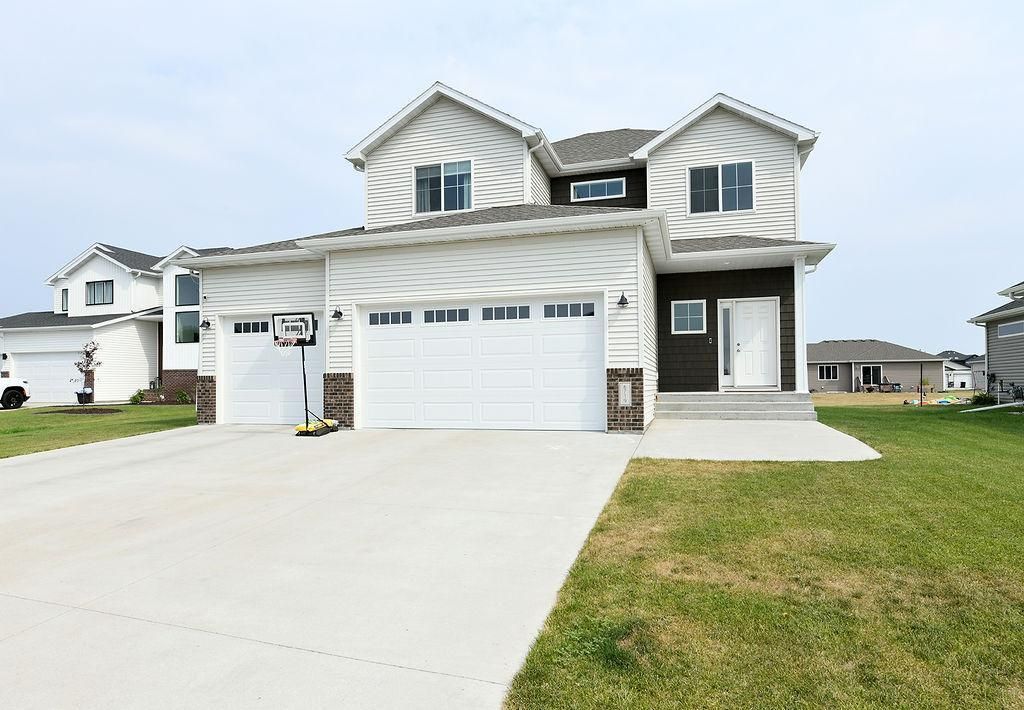

BEDS4
BATHS3 full 1 partial
SQUARE FEET2,874
MLS#7120352
STATUSPending
PROPERTY TYPEResidential - Single Family
SUBDIVISIONAshwood 4th Add
SCHOOLWest Fargo
Property Description
Welcome to this beautifully finished home in the highly desirable Deer Creek Subdivision of Fargo! This move-in-ready home offers 4 spacious bedrooms and 4 bathrooms, including a private primary suite with its own ensuite bath.The open-concept main floor is perfect for both everyday living and entertaining, featuring a bright and inviting living area that flows seamlessly into the kitchen and dining space. Upstairs, you'll find three bedrooms, including the primary suite, along with the convenience of a second-floor laundry room.The fully finished basement provides additional living space with a fourth bedroom, an additional bathroom, and plenty of room for a family room, recreation area, or home office.Complete with a 3-car garage, ample storage, and thoughtful finishes throughout, this home offers the perfect combination of comfort, style, and functionality. Located in the sought-after Deer Creek Subdivision, you'll enjoy a wonderful neighborhood with easy access to parks, schools, shopping, and dining.Don't miss the opportunity to make this exceptional home yours?schedule your showing today!
Property Features
Property Type: Residential - Single Family
Basement: Yes
Basement: Finished, Storage Space, Tile Shower
Cooling: Central Air
Fuel Type: Natural Gas
Garage: 3 car attached
Heating: Forced Air
Lot Size: 0.26 Acres
Roof Type: Asphalt
Stories: 2.0
Taxes: $10,030
Year Built: 2021
Feature Descriptions
Additional Living Info.: 2nd Floor Laundry,3 BR on One Level, Primary Bdr Suite
Appliances: Dishwasher, Disposal, Microwave, Range, Refrigerator
Bath: Private Primary, Main Floor 1/2 Bath, Upper Level Full Bath
Bathrooms 3/4: 2
Bathrooms Full: 1
Bathrooms Half: 1
Days on Site: 73
Dining: Eat In Kitchen, Kitchen/Dining Room, Living/Dining Room
Down Payment Resource: Yes
Exterior: Concrete
Foundation Size: 958
Lot Dimensions: 75x141
Parcel#: 01851800080000
Parking: Attached Garage
Sewer: City Sewer - In Street
SQ FT Total: 2874
Water: City Water - In Street
Local Schools
High School: Horace
School District: West Fargo
Listed By / Shown By
Listed By
Agency Name: Raboin Realty
Shown By
Agency Title: RE/MAX Legacy Realty
Agency Phone: 701-492-5050

Estimate Your Payment
Estimated Payment
$ 2,169.72 per month $1,179.33 Principal & Interest $835.83 Property Tax $154.55 Homeowner's Insurance
6719 Smylie Lane S | MLS# 7120352
This single family home located at 6719 Smylie Lane S, Fargo, ND 58104 is currently listed for sale with an asking price of $529,900. This property was built in 2021 and has 4 bedrooms and 3 full and 1 partial baths with 2874 sq. ft. Smylie Lane S is located in the Ashwood 4th Add subdivision within the West Fargo school district. Search Ashwood 4th Add real estate on www.legacyr.com today.