
BEDS3
BATHS2 full 1 partial
SQUARE FEET1,734
MLS#7105280
STATUSActive
PROPERTY TYPEResidential - Single Family
SUBDIVISIONGolden Valley 4th Add
SCHOOLFargo
Property Description
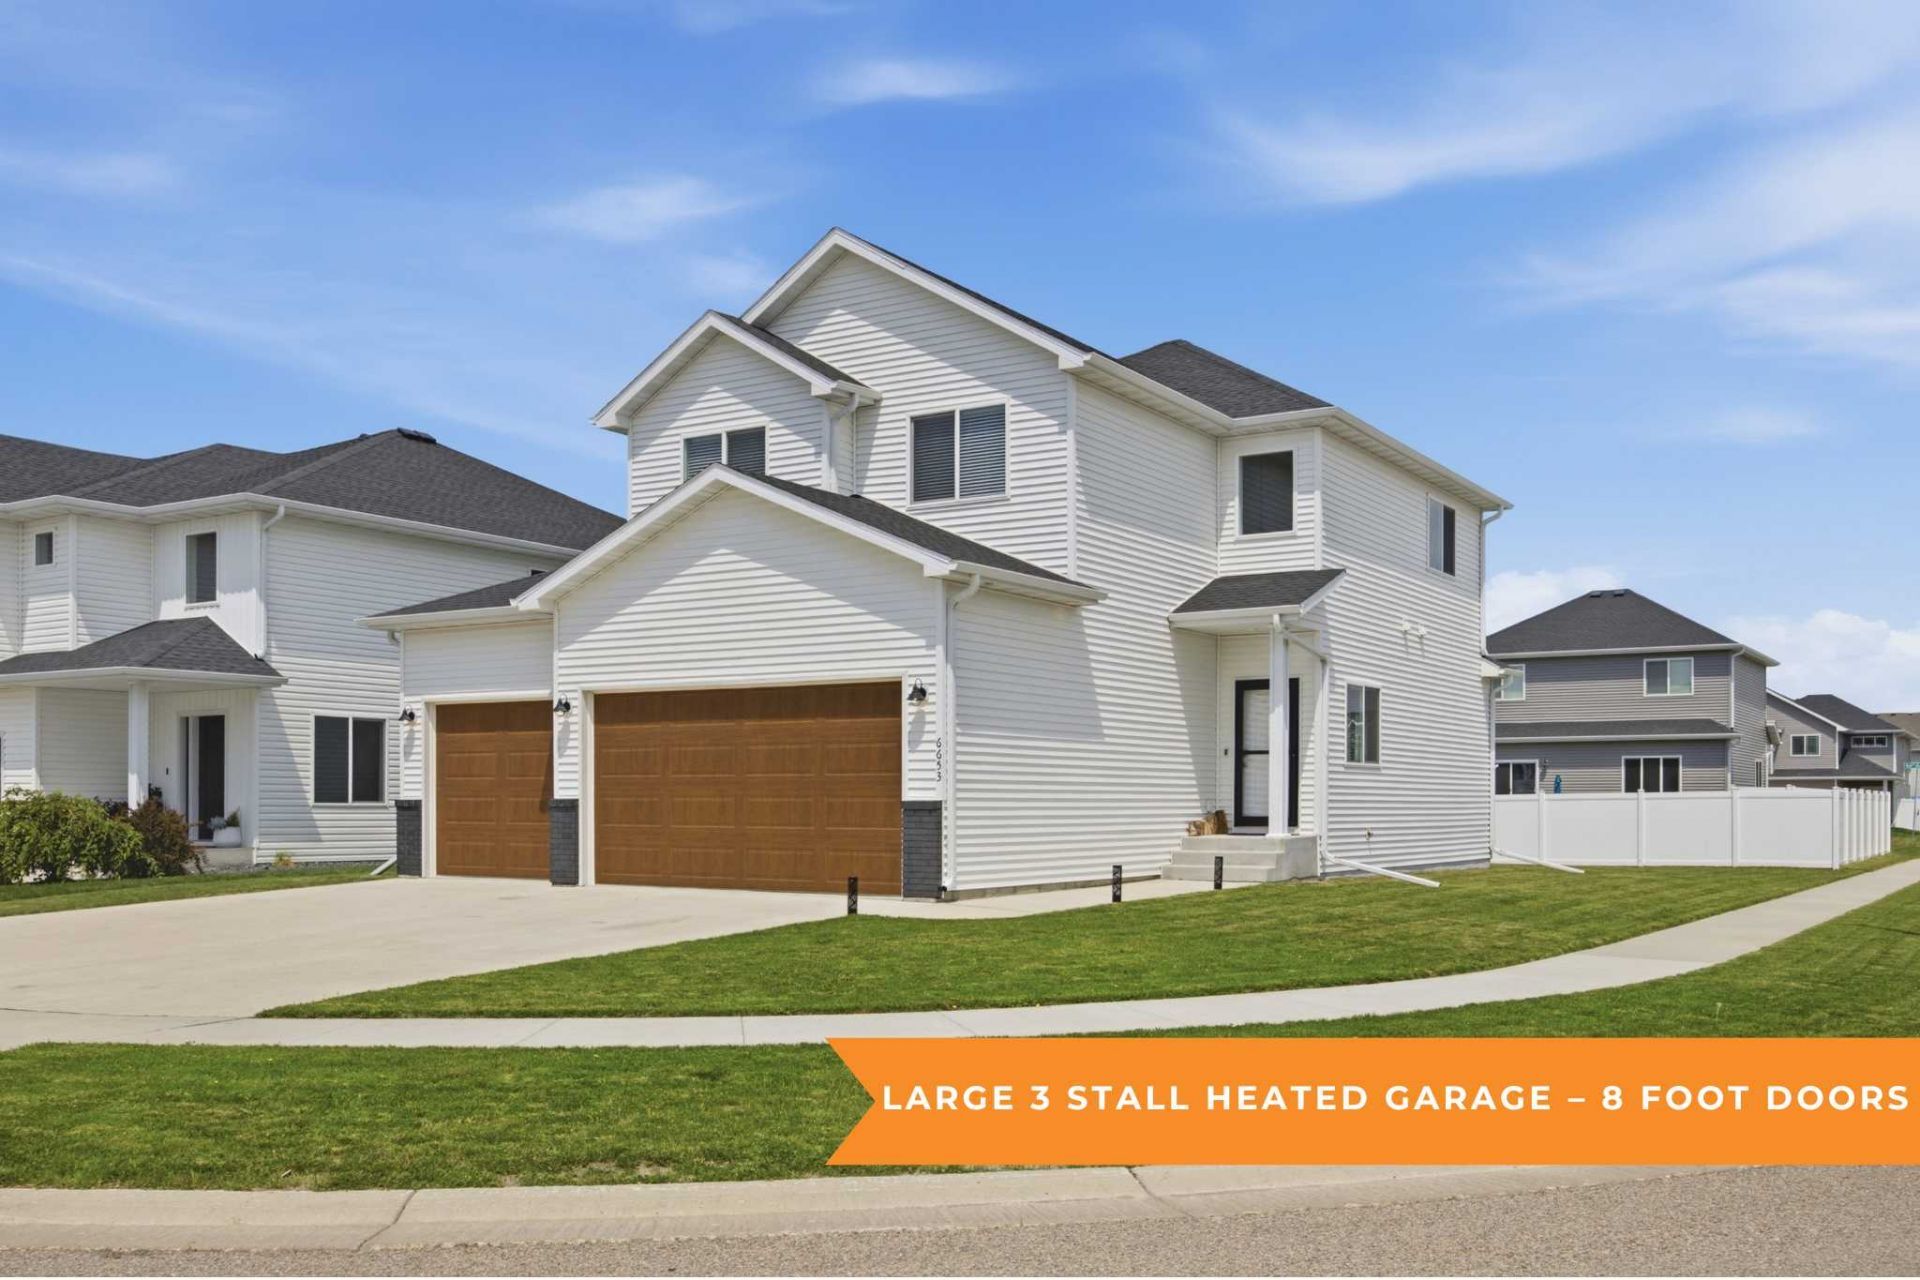
If garage space is at the top of your wish list, this home is the one you've been waiting for! The incredible heated 3-stall garage is the true standout feature, offering 8-foot overhead doors, a gas heater, floor drain, and a hot and cold utility sink?perfect for larger vehicles, hobbies, projects, storage, or year-round use. Whether you're a car enthusiast, need extra workspace, or simply want room to spread out, this garage delivers exceptional functionality that sets the home apart from the competition.Built in 2021 this stunning two-story home is loaded with thoughtful upgrades and modern finishes throughout. The open-concept main level features a beautiful kitchen with quartz countertops, a large center island, gas range, and an inviting layout that's perfect for entertaining or everyday living. Upstairs, the spacious primary suite offers a private retreat with a luxurious ensuite featuring a large garden tub, double sinks, and an oversized walk-in closet. The unfinished basement is already roughed in for future expansion, and the included sheetrock gives you a head start on creating additional living space. Technology lovers will appreciate the Smart Home features, including surround sound wiring with Dolby Atmos in the living room, a security system, and a Ring doorbell. Situated on a large corner lot, this home offers extra outdoor space in a desirable setting.
Property Features
Property Type: Residential - Single Family
Basement: Yes
Basement: Egress Window(s), Full, Storage Space, Sump Pump
Cooling: Central Air
Fuel Type: Natural Gas
Garage: 3 car attached
Heating: Forced Air
Lot Size: 0.15 Acres
Roof Type: Age 8 Years or Less, Asphalt
Stories: 2.0
Taxes: $3,686
Year Built: 2021
Feature Descriptions
Appliances: Dishwasher, Disposal, Electric Water Heater, Microwave, Range, Refrigerator
Bath: Full Primary, Main Floor 1/2 Bath, Upper Level Full Bath
Bathrooms Full: 2
Bathrooms Half: 1
Days on Site: 9
Dining: Kitchen/Dining Room
Down Payment Resource: Yes
Exterior: Frame
Foundation Size: 756
Lot: Corner Lot, Underground Utilities
Lot Dimensions: 48.57x55x125x118.57
Parcel#: 01874200350000
Parking: Attached Garage, Floor Drain, Heated Garage
Sewer: City Sewer/Connected
Water: Rural/Municipality
Local Schools
High School: Fargo Davies
School District: Fargo
Listed By / Shown By
Listed By
Agency Name: Park Co., REALTORS®
Agency Phone: 701-237-5031
Shown By
Agency Title: RE/MAX Legacy Realty
Agency Phone: 701-492-5050

Estimate Your Payment
Estimated Payment
$ 1,364.15 per month $934.52 Principal & Interest $307.17 Property Tax $122.47 Homeowner's Insurance
6653 Toronto Drive S | MLS# 7105280
This single family home located at 6653 Toronto Drive S, Fargo, ND 58104 is currently listed for sale with an asking price of $419,900. This property was built in 2021 and has 3 bedrooms and 2 full and 1 partial baths with 1734 sq. ft. Toronto Drive S is located in the Golden Valley 4th Add subdivision within the Fargo school district. Search Golden Valley 4th Add real estate on www.legacyr.com today.