
BEDS4
BATHS3 full
SQUARE FEET2,726
MLS#7145011
STATUSContingent
PROPERTY TYPEResidential - Single Family
SUBDIVISIONCharleswood Eighth Add
SCHOOLWest Fargo
Property Description
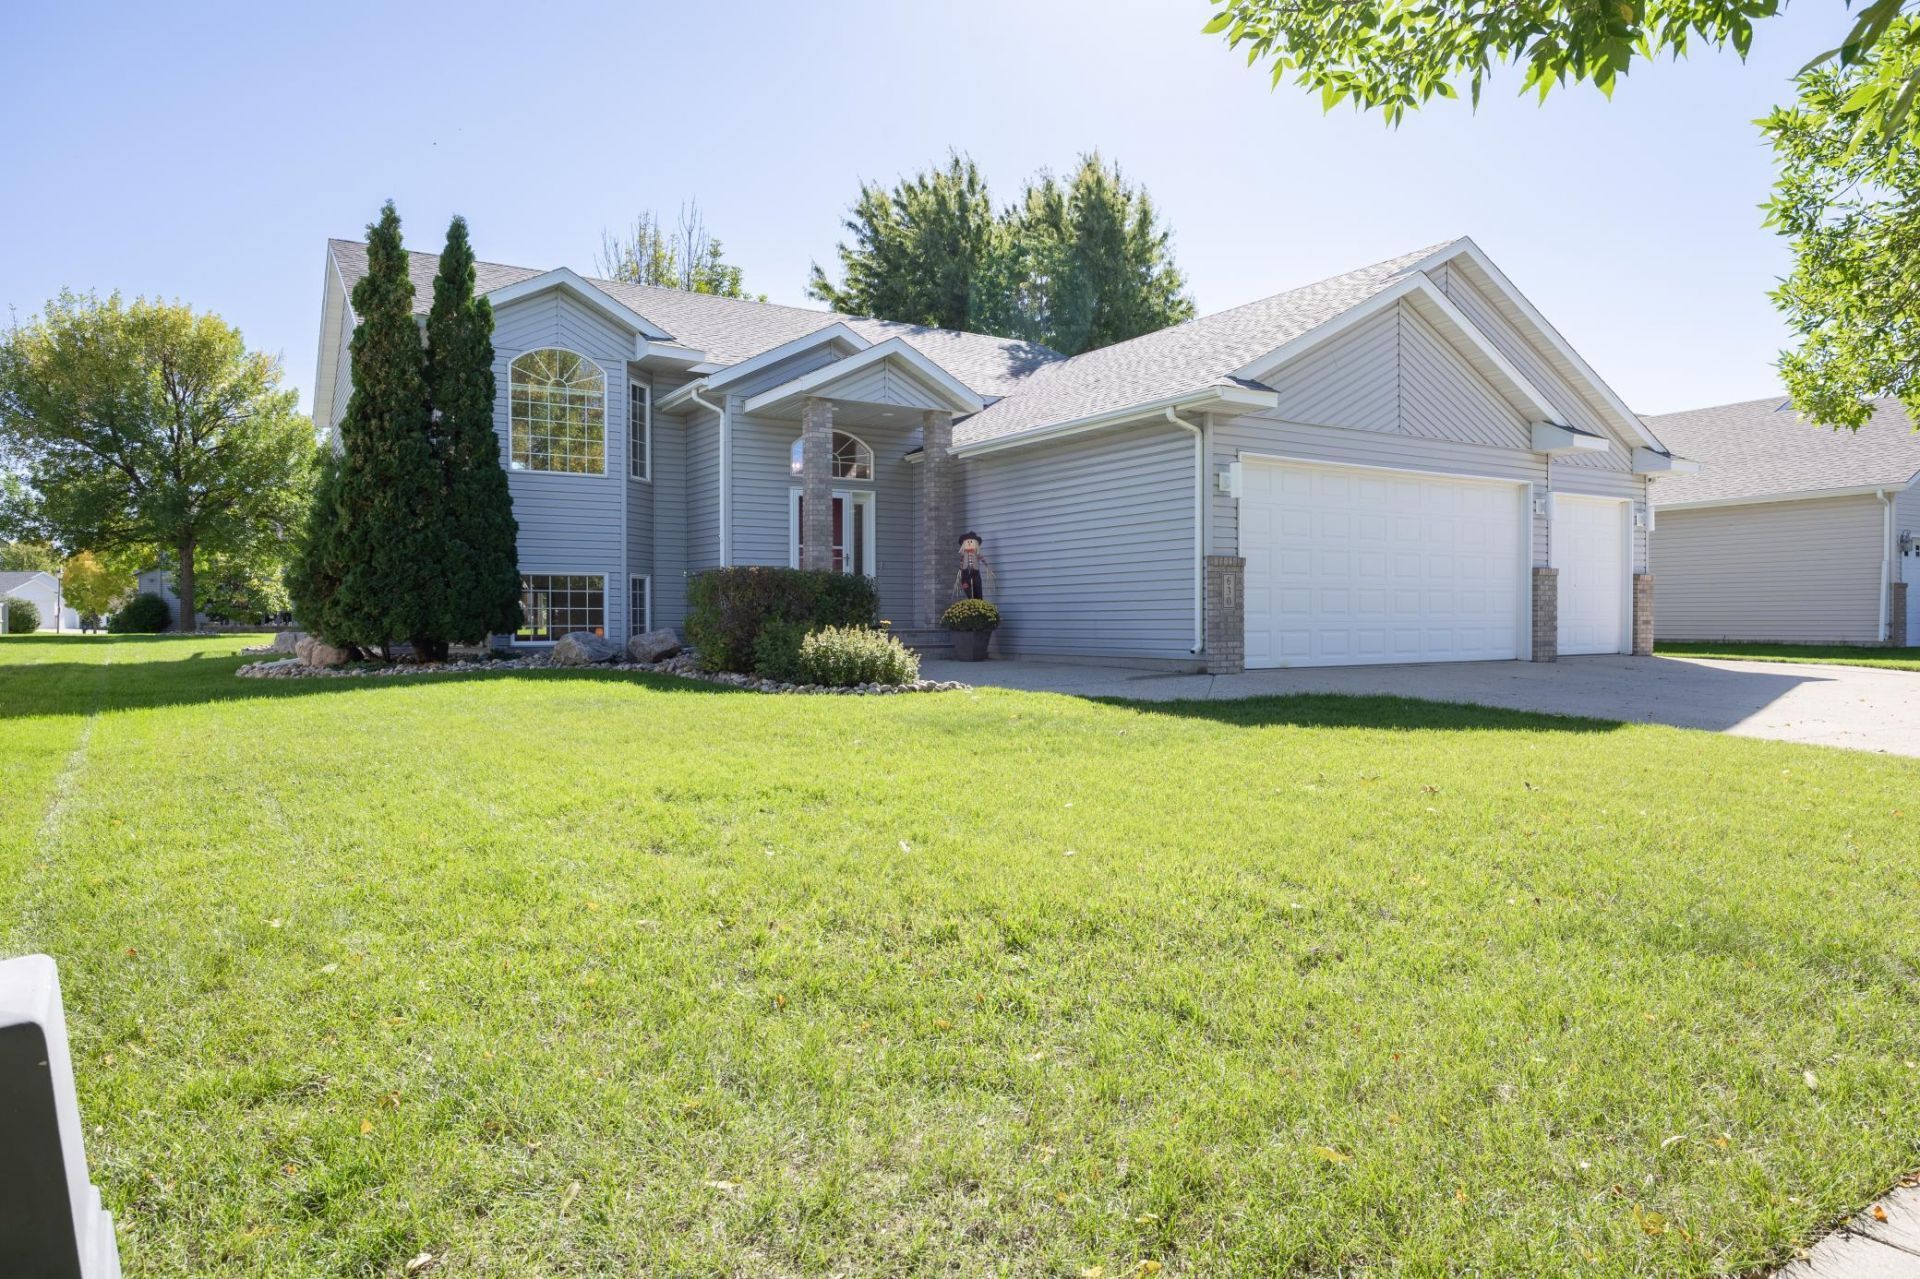
CHARLESWOOD/4 BEDROOM/3 BATH/2726 SQFTThis beautiful home is hitting the market for the very first time by its original owners. Location offers quick access to key destinations yet remains tucked away on a low-traffic street for peaceful living. Meticulously cared for from top to bottom, the property features four large bedrooms, three bathrooms and plenty of space on 2 levels. Open concept design, this bi-level home offers comfortable living. The kitchen and dining areas serve as the true heart of the home, designed for both daily living and entertaining. The central quartz island comfortably seats 5. The primary suite includes a private bath and walk-in closet for privacy and convenience. The lower level features a cozy fireplace, making it the perfect space for relaxing or entertaining. There is so much to love with this home including the low special assessments.
Property Features
Property Type: Residential - Single Family
Basement: Yes
Basement: Full
Cooling: Central Air
Fireplaces: 1
Fuel Type: Natural Gas
Garage: 3 car attached
Heating: Forced Air
Lot Size: 0.23 Acres
Taxes: $5,252
Year Built: 2000
Feature Descriptions
Appliances: Dishwasher, Disposal, Dryer, Electric Water Heater, Microwave, Range, Refrigerator, Stainless Steel Appliances, Washer, Water Softener Owned
Bath: Private Primary, Upper Level Full Bath
Bathrooms 3/4: 1
Bathrooms Full: 2
Days on Site: 17
Down Payment Resource: Yes
Fireplace: Gas
Foundation Size: 1363
Lot Dimensions: 73x130x83x130
Parcel#: 02004700110000
Parking: Attached Garage
Sewer: City Sewer/Connected
SQ FT Total: 2726
Water: City Water/Connected
Room Sizes
Deck: 14.6x12
Local Schools
School District: West Fargo
Listed By / Shown By
Listed By
Agency Name: Jack Chivers Realty
Agency Phone: 218-847-3112
Shown By
Agency Title: RE/MAX Legacy Realty
Agency Phone: 701-492-5050

Estimate Your Payment
Estimated Payment
$ 1,542.73 per month $977.02 Principal & Interest $437.67 Property Tax $128.04 Homeowner's Insurance
630 Wyndemere Drive | MLS# 7145011
This single family home located at 630 Wyndemere Drive, West Fargo, ND 58078 is currently listed for sale with an asking price of $439,000. This property was built in 2000 and has 4 bedrooms and 3 full baths with 2726 sq. ft. Wyndemere Drive is located in the Charleswood Eighth Add subdivision within the West Fargo school district. Search Charleswood Eighth Add real estate on www.legacyr.com today.