
BEDS5
BATHS3 full
SQUARE FEET3,252
MLS#7087262
STATUSActive
PROPERTY TYPEResidential - Single Family
SUBDIVISIONAuditors Sub #103
SCHOOLFergus Falls
Property Description
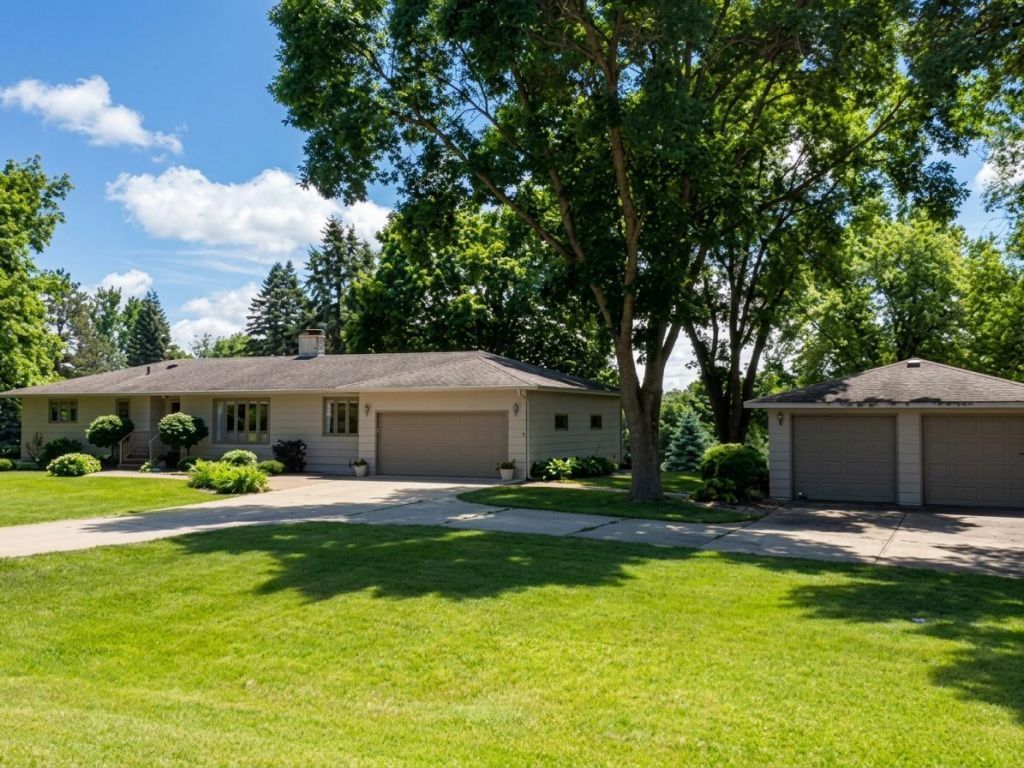
WOODLAND HEIGHTS just north of Fergus Falls! Take a look at this beautiful five-bedroom, 3,252 s.f. home with a wonderful 1.26 acre lot. Enjoy a living room with fireplace, a formal dining room, and a remodeled kitchen which is open to the main level family room. Throughout the home you will find finely crafted built-in storage units. The family room has sliding doors to a shaded deck with great backyard views. A second family room in the lower level has a walkout door to the patio. But what makes this property extra special is the additional heated workshop with two garage door entrances. Another storage garage on the property adds additional storage opportunities. The septic system is compliant.
Property Features
Property Type: Residential - Single Family
Basement: Yes
Basement: Block, Egress Window(s), Finished, Full, Walkout
Cooling: Central Air
Fireplaces: 1
Fuel Type: Electric
Garage: 5 car attached
Heating: Radiant
Lot Size: 1.26 Acres
Roof Type: Age Over 8 Years
Stories: 1.0
Taxes: $3,473
Year Built: 1968
Feature Descriptions
Additional Living Info.: 3 BR on One Level, Main Floor Bedroom, Primary Bdr Suite
Additional Structures: Other, Workshop
Appliances: Air-To-Air Exchanger, Dishwasher, Electric Water Heater, Microwave, Range, Refrigerator
Bath: 3/4 Primary, Full Basement, Main Floor Full Bath
Bathrooms 3/4: 1
Bathrooms Full: 2
Days on Site: 105
Dining: Separate/Formal Dining Room
Down Payment Resource: Yes
Exterior: Frame
Fireplace: Electric
Foundation Size: 1586
Lot: Tree Coverage - Light
Lot Dimensions: 200x275
Parcel#: 71002992055000
Parking: Attached Garage, Detached Garage, Concrete, Finished Garage, Garage Door Opener, Heated Garage, Insulated Garage, Multiple Garages
Sewer: Septic System Compliant - Yes
SQ FT Total: 3252
Water: Well
Local Schools
School District: Fergus Falls
Listed By / Shown By
Listed By
Agency Name: Century 21 Atwood
Agency Phone: 218-739-3281
Shown By
Agency Title: RE/MAX Legacy Realty
Agency Phone: 701-492-5050

Estimate Your Payment
Estimated Payment
$ 1,333.82 per month $923.39 Principal & Interest $289.42 Property Tax $121.01 Homeowner's Insurance
610 Woodland Drive | MLS# 7087262
This single family home located at 610 Woodland Drive, Fergus Falls, MN 56537 is currently listed for sale with an asking price of $414,900. This property was built in 1968 and has 5 bedrooms and 3 full baths with 3252 sq. ft. Woodland Drive is located in the Auditors Sub #103 subdivision within the Fergus Falls school district. Search Auditors Sub #103 real estate on www.legacyr.com today.