
BEDS5
BATHS2 full
SQUARE FEET2,238
MLS#7147606
STATUSActive
PROPERTY TYPEResidential - Single Family
SUBDIVISIONHollands 1st Add
SCHOOLBarnesville
Property Description
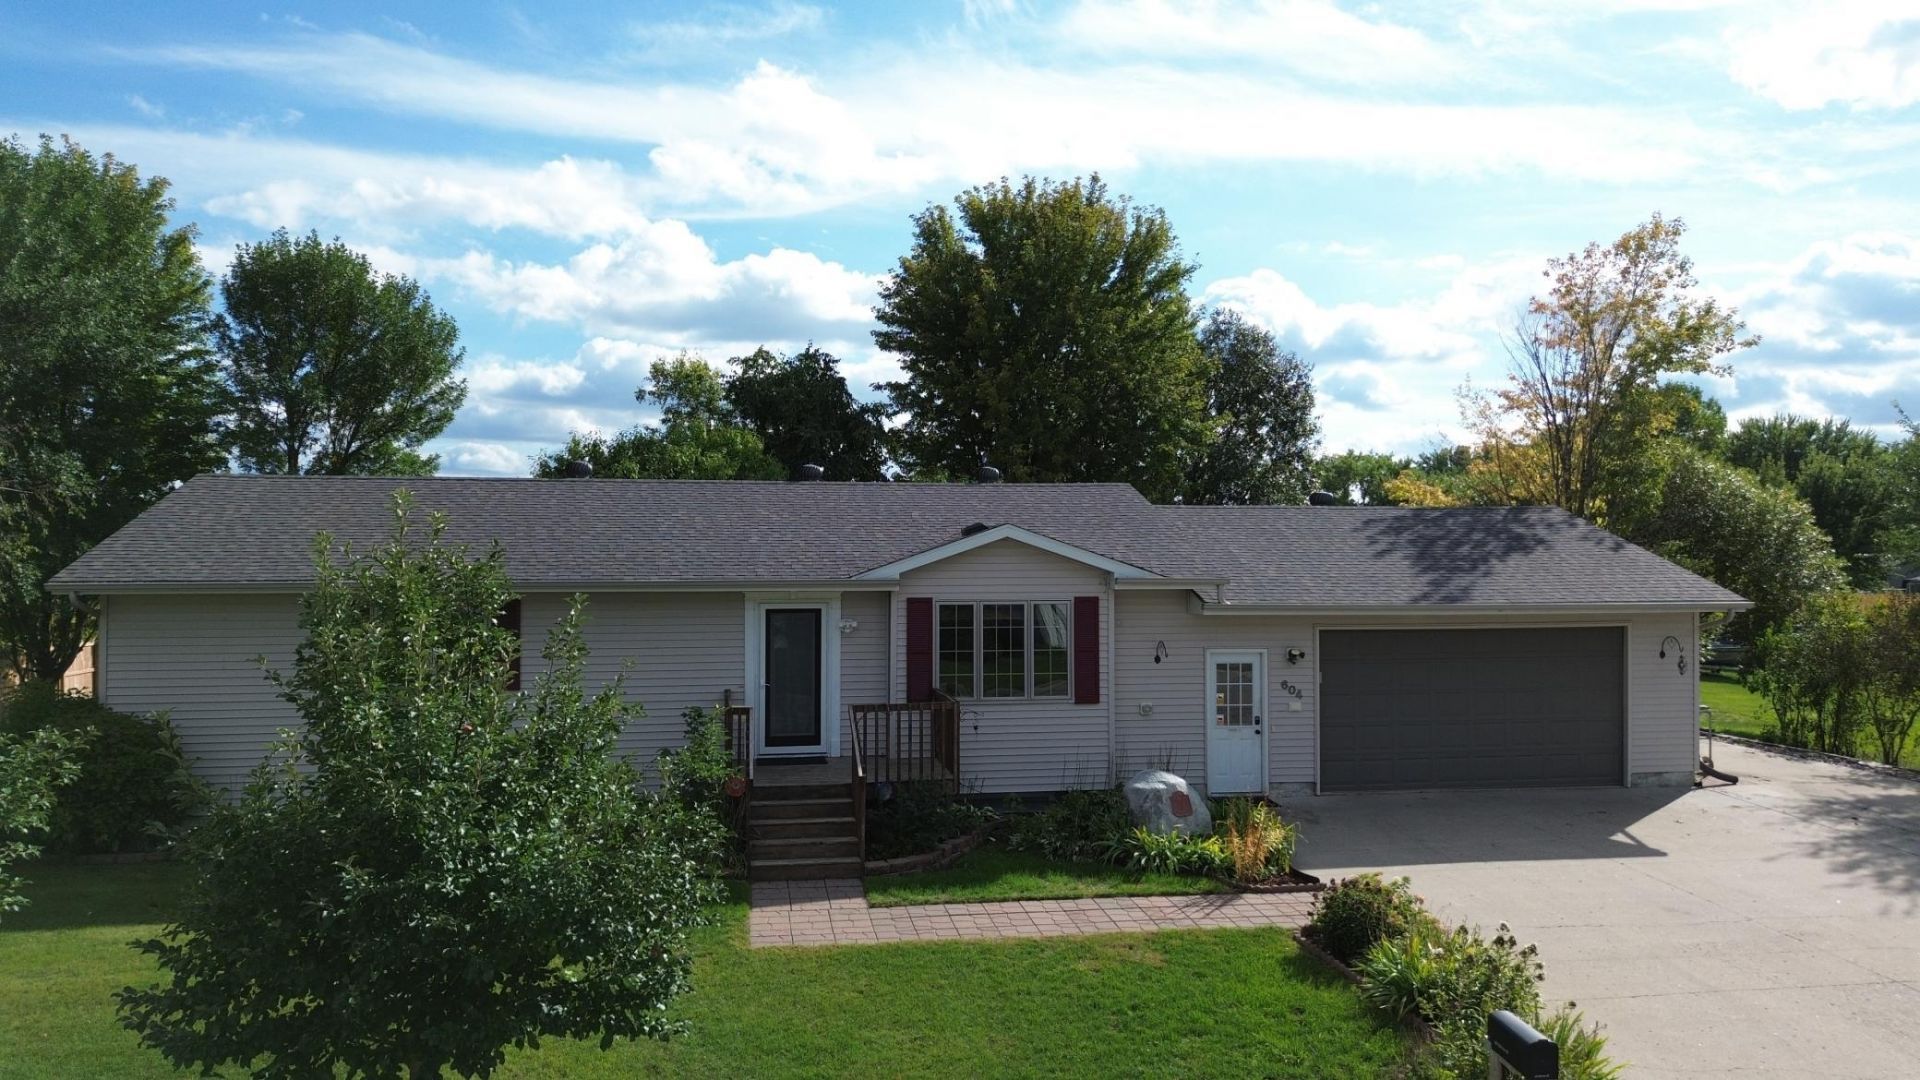
Welcome to this spacious five-bedroom, two-bathroom home located on the quiet south edge of Barnesville. Offering plenty of space, storage, and outdoor amenities, this home is designed for comfortable living both inside and out.The home features custom cabinetry and abundant storage on both levels, providing plenty of room for organization. Outside, enjoy a huge private yard with a privacy fence, three decks, three storage sheds, and a mature apple tree loaded with fruit.The oversized attached two-stall garage is insulated and equipped with both air conditioning and heat, including a mini-split system and propane heater?perfect for year-round use and extra workspace.Heating options include off-peak electric heat and propane forced air, along with central air conditioning for added comfort.Situated on a quiet dead-end road with open fields behind the property, this home offers a peaceful setting with plenty of privacy. Relax, entertain, and enjoy the tranquility of your own spacious backyard while still being close to everything Barnesville has to offer.
Property Features
Property Type: Residential - Single Family
Basement: Yes
Basement: Egress Window(s), Finished, Full
Cooling: Central Air, Ductless Mini-Split
Fireplaces: 2
Fuel Type: Electric, Propane
Garage: 2 car attached
Heating: Dual Fuel/Off Peak, Forced Air
Lot Size: 0.35 Acres
Stories: 1.0
Taxes: $3,270
Year Built: 2005
Feature Descriptions
Appliances: Dishwasher, Disposal, Dryer, Fuel Tank - Rented, Microwave, Range, Refrigerator, Washer, Water Softener Owned
Bath: Full Basement, Main Floor Full Bath
Bathrooms Full: 2
Foundation Size: 1119
Lot Dimensions: 122x125
Parcel#: 503500230
Parking: Attached Garage
Sewer: City Sewer/Connected
SQ FT Total: 2238
Water: City Water/Connected
Local Schools
School District: Barnesville
Listed By / Shown By
Listed By
Agency Name: Cormorant Realty
Agency Phone: 218-532-3886
Shown By
Agency Title: RE/MAX Legacy Realty
Agency Phone: 701-492-5050

Estimate Your Payment
Estimated Payment
$ 1,065.43 per month $701.05 Principal & Interest $272.50 Property Tax $91.88 Homeowner's Insurance
604 10th Avenue Se | MLS# 7147606
This single family home located at 604 10th Avenue Se, Barnesville, MN 56514 is currently listed for sale with an asking price of $315,000. This property was built in 2005 and has 5 bedrooms and 2 full baths with 2238 sq. ft. 10th Avenue Se is located in the Hollands 1st Add subdivision within the Barnesville school district. Search Hollands 1st Add real estate on www.legacyr.com today.