
BEDS4
BATHS3 full
SQUARE FEET2,688
MLS#7132515
STATUSActive
PROPERTY TYPEResidential - Single Family
SUBDIVISIONWestwind Third Add
SCHOOLPerham-Dent
Property Description
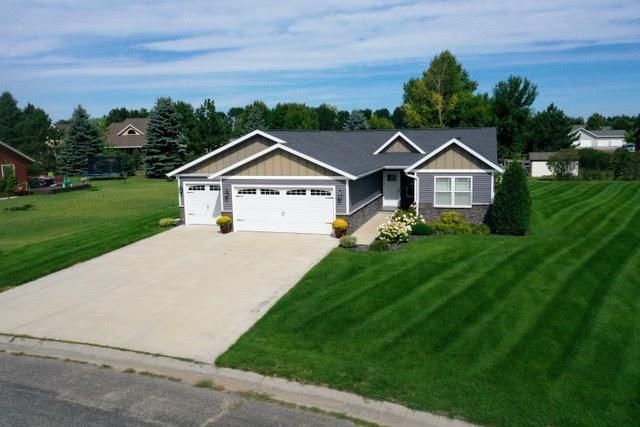
Beautifully maintained and thoughtfully designed, this Perham City home offers 4 bedrooms, 3 bathrooms and plenty of room to spread out. The inviting kitchen features granite countertops, knotty alder cabinets, a center island and stainless steel appliances. The dining area opens directly to the large backyard and paver patio, creating an easy connection to outdoor living. The private primary suite is a relaxing retreat, complete with it's own bathroom featuring a BubbleMassage Air Bath slide-in soaking/jetted/heated tub and a separate step-in tiled shower. The laundry is conveniently located on the main floor between the kitchen and garage. The lower level adds even more living space...a large family room with home theater/surround sound/HD projector, flex area with wet bar rough-in and 2 additional bedrooms-perfect for family, guests, hobbies or entertaining. Additional highlights include a high-efficiency natural gas furnace, central air, reverse osmosis water filtration, lawn irrigation and a spacious 3-stall attached and finished garage with gas line added. Thick, plush grass and professional landscaping await outside. With a great layout, abundant living space and no pending special assessments, this is a home that offers both comfort and convenience!
Property Features
Property Type: Residential - Single Family
Basement: Egress Window(s), Finished, Wood
Basement: Yes
Cooling: Central Air
Fuel Type: Natural Gas
Garage: 3 car attached
Heating: Forced Air
Lot Size: 0.37 Acres
Roof Type: Asphalt
Stories: 1.0
Taxes: $3,471
Year Built: 2014
Feature Descriptions
Accessibility: Soaking Tub
Appliances: Air-To-Air Exchanger, Dishwasher, Disposal, Dryer, Electric Water Heater, Water Osmosis System, Microwave, Range, Refrigerator, Washer, Water Softener Owned
Bath: Full Primary, Full Basement, Private Primary, Main Floor Full Bath
Bathrooms Full: 3
Exterior: Frame
Foundation Size: 1344
Lot: Underground Utilities
Lot Dimensions: 90x123x153x154
Parcel#: 77000991475000
Parking: Attached Garage, Concrete, Finished Garage, Garage Door Opener
Sewer: City Sewer/Connected
SQ FT Total: 2688
Water: City Water/Connected
Room Sizes
Bathroom: 7'X6'
Bathroom: 7'X9'4
Dining Room: 13'X7'
Family Room: 12'9X36'9
Bedroom: 11'9X14'9
Flex Room: 9'6X9'9
Bedroom 4: 10'6X17'4
Kitchen: 11'X11'
Laundry: 6'9X7'
Living Room: 13'X15'
Primary Bathroom: 12'6X9'
Patio: 18'6X15'
Bedroom 2: 9'9X11'
Bedroom 3: 10'4X11'3
Utility Room: 9'6X15'6
Local Schools
School District: Perham-Dent
Listed By / Shown By
Listed By
Agency Name: New Horizons Realty Of Perham
Agency Phone: 218-346-7767
Shown By
Agency Title: RE/MAX Legacy Realty
Agency Phone: 701-492-5050

Estimate Your Payment
Estimated Payment
$ 1,359.07 per month $945.87 Principal & Interest $289.25 Property Tax $123.96 Homeowner's Insurance
600 14th Street Nw | MLS# 7132515
This single family home located at 600 14th Street Nw, Perham, MN 56573 is currently listed for sale with an asking price of $425,000. This property was built in 2014 and has 4 bedrooms and 3 full baths with 2688 sq. ft. 14th Street Nw is located in the Westwind Third Add subdivision within the Perham-Dent school district. Search Westwind Third Add real estate on www.legacyr.com today.