
BEDS3
BATHS3 full
SQUARE FEET1,970
MLS#7155492
STATUSActive
PROPERTY TYPEResidential - Single Family
SUBDIVISIONVeterans Park 1st Add
SCHOOLWest Fargo
Property Description
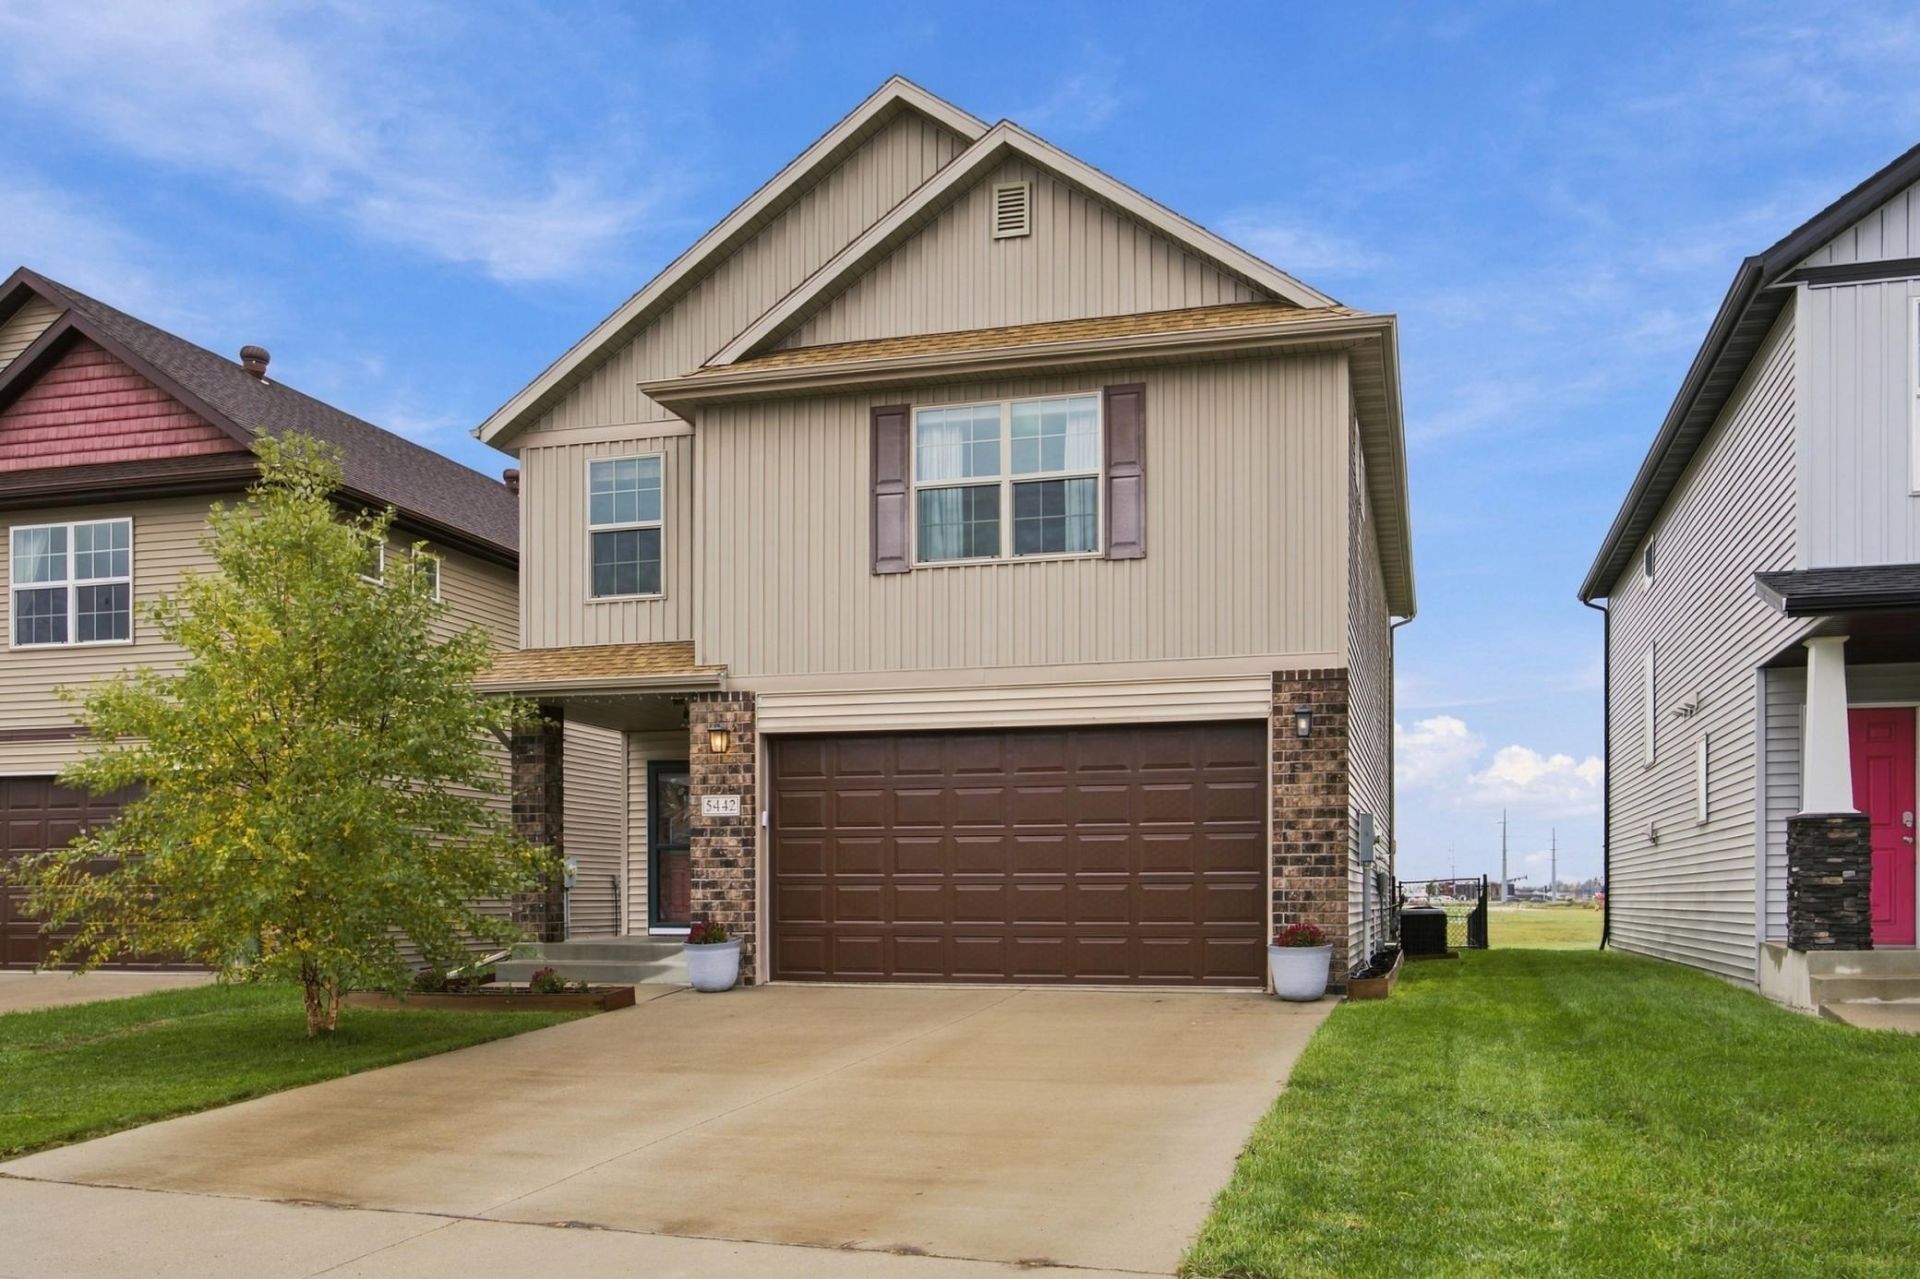
Welcome home to this move-in-ready 3 bed, 3 bath South Fargo home with nearly 2,000 sq ft, no backyard neighbors and $0 SPECIALS! Enjoy a bright, open-concept main level, spacious primary suite with private bath and walk-in closet, and a comfortable lower-level family room. Recent updates include refreshed bathrooms, LVP flooring throughout the upper levels and bathrooms, and a new stove. Step outside to a fenced backyard with a gazebo-covered deck, perfect for relaxing or entertaining. The attached 2-stall heated garage features a convenient WiFi-enabled opener. Schedule your showing today!
Upcoming Open Houses
Open House Thursday October 15th, 5:00pm - 6:30pm
Open House Friday October 16th, 5:15pm - 6:30pm
Open House Saturday October 17th, 1:00pm - 2:30pm
Open House Sunday October 18th, 3:00pm - 4:30pm
Property Features
Property Type: Residential - Single Family
Basement: Yes
Basement: Finished
Cooling: Central Air
Fuel Type: Natural Gas
Garage: 2 car attached
Heating: Forced Air
Lot Size: 0.11 Acres
Roof Type: Asphalt
Stories: 3.0
Taxes: $0
Year Built: 2011
Feature Descriptions
Appliances: Dishwasher, Disposal, Electric Water Heater, Microwave, Range
Bath: 3/4 Basement, Private Primary, Upper Level Full Bath
Bathrooms 3/4: 1
Bathrooms Full: 2
Days on Site: 1
Dining: Kitchen/Dining Room
Down Payment Resource: Yes
Exterior: Concrete
Fencing: Chain Link
Foundation Size: 731
Lot Dimensions: 40x120
Parcel#: 01843601470000
Parking: Attached Garage
Sewer: City Sewer/Connected
SQ FT Total: 1970
Water: City Water/Connected
Room Sizes
Bathroom: 4'8x9'0
Bathroom: 8'9x4'10
Bathroom: 8'7x5'0
Dining Room: 15'5x8'5
Bedroom: 13'4x13'8
Foyer: 6'11x9'5
Garage: 18'11x23'0
Kitchen: 15'5x12'0
Laundry: 3'3x6'4
Living Room: 10'11x23'1
Recreation Room: 15'9x23'1
Bedroom 2: 12'7x11'1
Bedroom 3: 10'2x11'3
Utility Room: 10'2x6'7
Walk-In Closet: 4'11x9'0
Local Schools
High School: West Fargo Sheyenne
School District: West Fargo
Listed By / Shown By
Listed By
Agency Name: Better Homes and Gardens Real Estate Park Company
Agency Phone: 701-237-5031
Shown By
Agency Title: RE/MAX Legacy Realty
Agency Phone: 701-492-5050

Estimate Your Payment
Estimated Payment
$ 881.03 per month $778.95 Principal & Interest $0.00 Property Tax (data not provided by mls) $102.08 Homeowner's Insurance
5442 49th Avenue S | MLS# 7155492
This single family home located at 5442 49th Avenue S, Fargo, ND 58104 is currently listed for sale with an asking price of $350,000. This property was built in 2011 and has 3 bedrooms and 3 full baths with 1970 sq. ft. 49th Avenue S is located in the Veterans Park 1st Add subdivision within the West Fargo school district. Search Veterans Park 1st Add real estate on www.legacyr.com today.