
BEDS3
BATHS2 full
SQUARE FEET1,672
MLS#7105655
STATUSContingent
PROPERTY TYPEResidential -
SUBDIVISIONSouth Forty At Osgood 2nd
SCHOOLWest Fargo
Property Description
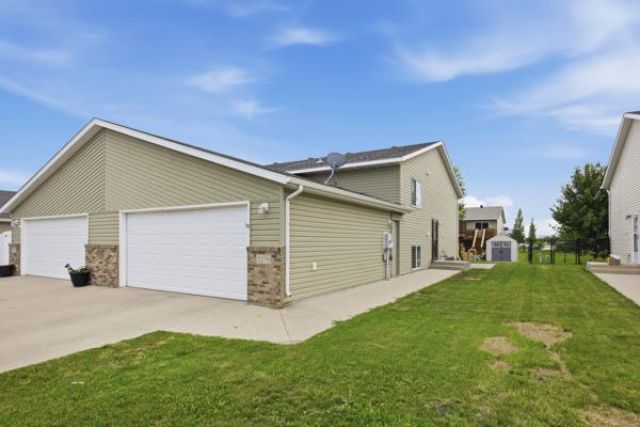
The sweet life starts here! Move in ready, open kitchen, fenced back yard, large deck with Southern exposure, great family room space. All this plus a great location close to it all! Washer and dryer included.
Property Features
Property Type: Residential -
Basement: Finished, Sump Pump
Basement: Yes
Cooling: Central Air
Fuel Type: Electric
Garage: 2 car attached
Heating: Forced Air
Lot Size: 0.11 Acres
Roof Type: Age Over 8 Years
Taxes: $1,723
Year Built: 2008
Feature Descriptions
Appliances: Dishwasher, Dryer, Microwave, Range, Refrigerator, Washer
Bath: Upper Level Full Bath, Primary Walk-Thru
Bathrooms Full: 2
Days on Site: 7
Dining: Informal Dining Room
Down Payment Resource: Yes
Exterior: Frame
Foundation Size: 836
Lot Dimensions: 35 x 132.66
Parcel#: 01832000410000
Parking: Attached Garage
Sewer: City Sewer/Connected
Water: City Water/Connected
Local Schools
School District: West Fargo
Listed By / Shown By
Listed By
Agency Name: Dakota Plains Realty
Agency Phone: 701-566-7080
Shown By
Agency Title: RE/MAX Legacy Realty
Agency Phone: 701-492-5050

Estimate Your Payment
Estimated Payment
$ 835.82 per month $612.03 Principal & Interest $143.58 Property Tax $80.21 Homeowner's Insurance
5270 49th Avenue S | MLS# 7105655
This home located at 5270 49th Avenue S, Fargo, ND 58104 is currently listed for sale with an asking price of $275,000. This property was built in 2008 and has 3 bedrooms and 2 full baths with 1672 sq. ft. 49th Avenue S is located in the South Forty At Osgood 2nd subdivision within the West Fargo school district. Search South Forty At Osgood 2nd real estate on www.legacyr.com today.