
BEDS4
BATHS2 full 1 partial
SQUARE FEET3,680
MLS#7063122
STATUSActive
PROPERTY TYPEResidential - Single Family
SUBDIVISIONEngles Beach
SCHOOLPelican Rapids
Property Description
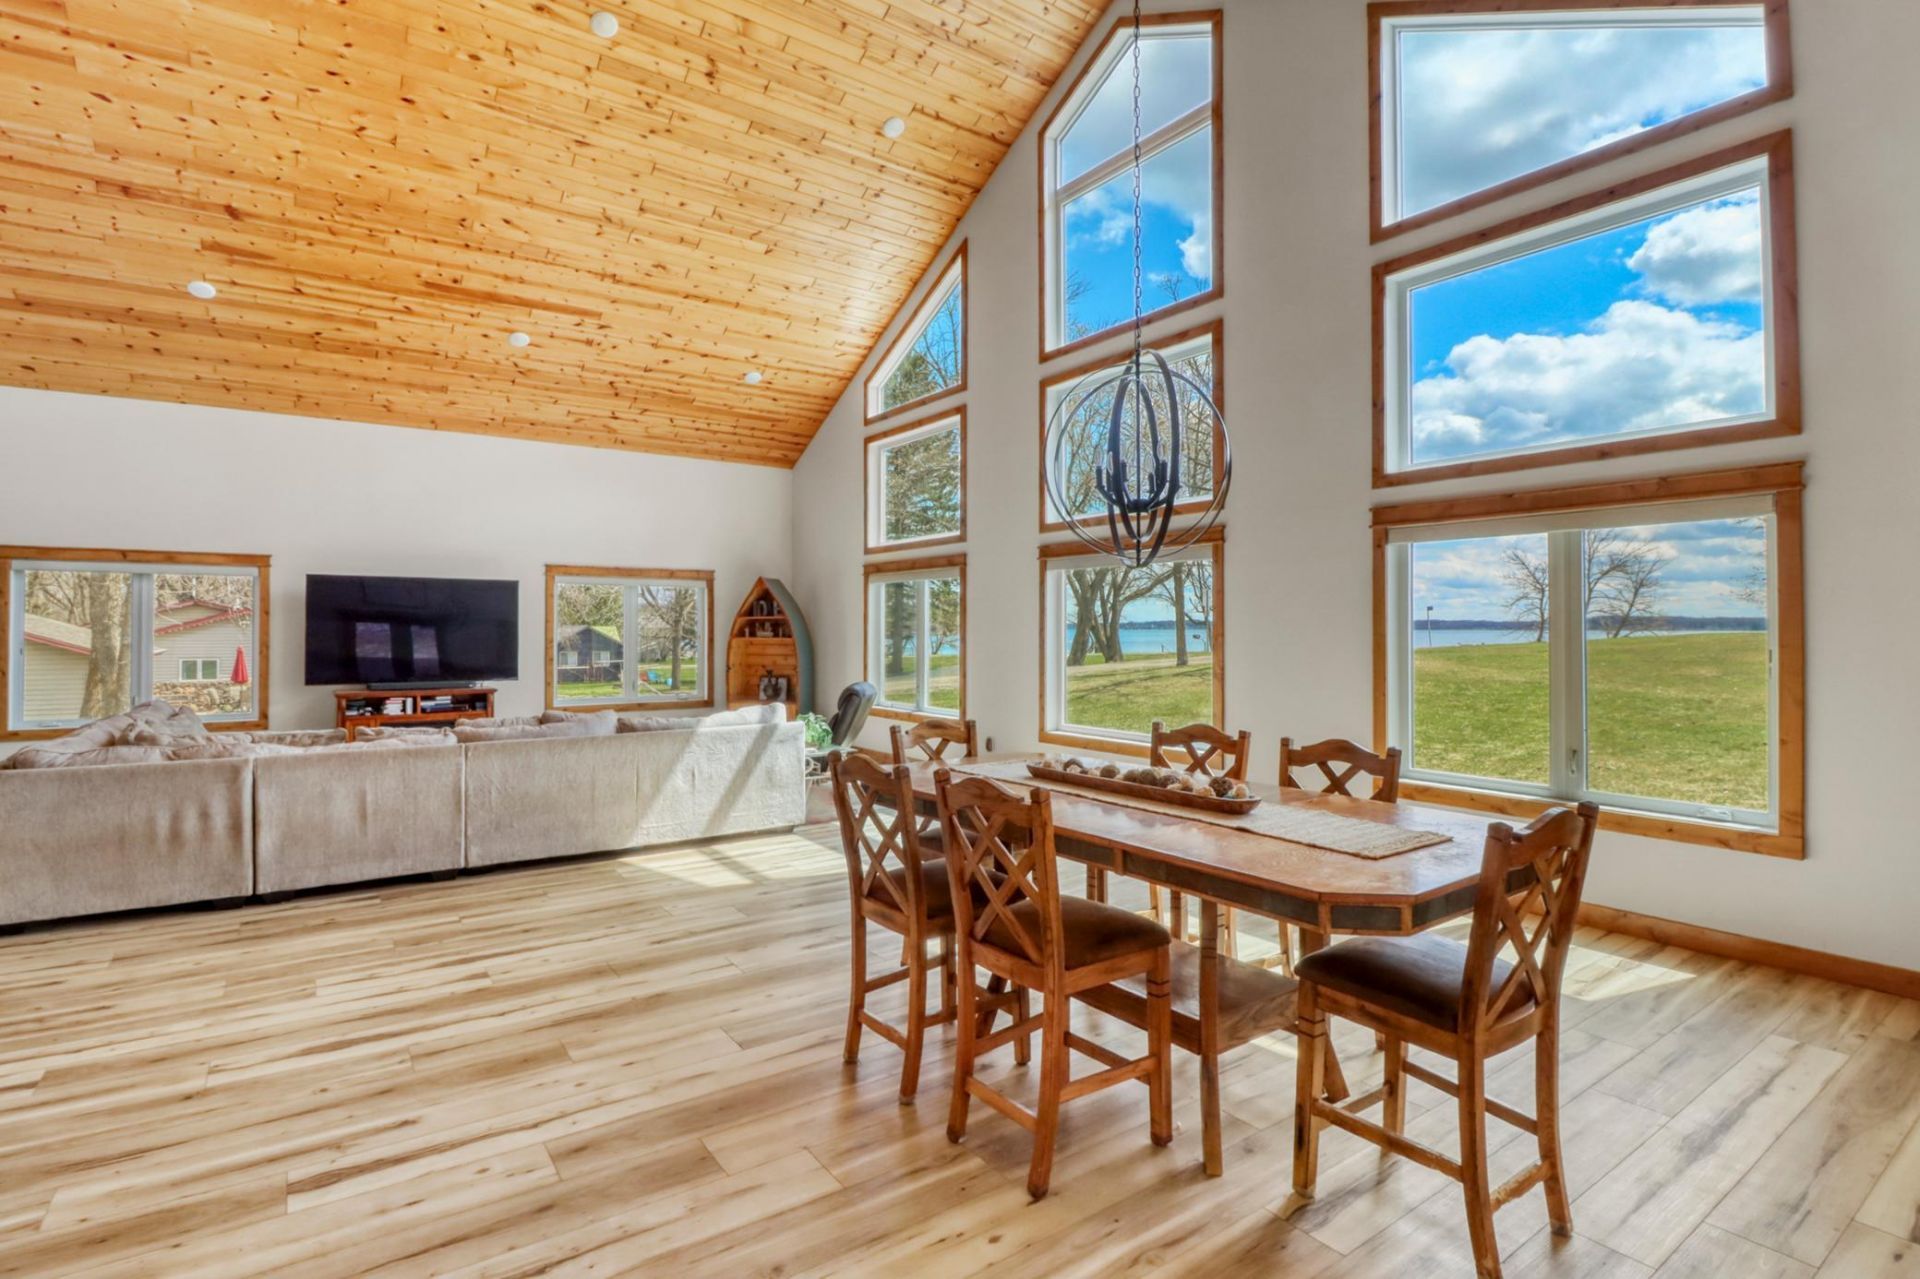
PELICAN LAKE Just Reduced to $995,000! Priced below the 2026 tax value of all 3 Parcels. (Zillow only shows 1 Parcels' tax value) You couldn't reproduce this newer beautiful 5-year-old home at today's costs for less! Enjoy lake living just steps across the road from the lake while avoiding the higher taxes. This spacious 2020 built home is situated on 3 parcels totaling 1.35 ac with 150 ft of lake frontage. The 3,680 sq. ft 4-bedroom home is stick built on slab with in-floor heat. Custom woodwork though out that includes Black Walnut, Knotty Alder, & Knotty Pine. Other features are high tiered Quartz & Granite counter tops. The beautiful kitchen has stainless appliances & a large quartz island. Open floor plan! Great for entertaining! The living room has vaulted 21 ft ceilings allowing for plenty of sunshine and lake views. Triple-pane windows! The upstairs features a living room, three bedrooms, a bathroom, and a loft sitting area. The attached garage/shop is 2,400 sq. ft, 40' x 60' with in-floor heat, an office, a bathroom & 3 large, oversized garage doors that are 12 ft & 10 ft high. The lake shore has privacy, nice depth, and a hard bottom. Natural gas! See Seller's Additional Information in the Documents.
Property Features
Property Type: Residential - Single Family
Basement: None
Cooling: Ductless Mini-Split
Fuel Type: Natural Gas
Garage: 4 car attached
Heating: Boiler, Ductless Mini-Split, In-Floor Heating, Radian
Lot Size: 1.35 Acres
Roof Type: Age 8 Years or Less, Metal
Stories: 2.0
Taxes: $7,537
Year Built: 2020
Feature Descriptions
Appliances: Air-To-Air Exchanger, Dishwasher, Double Oven, Dryer, Water Osmosis System, Microwave, Range, Refrigerator, Stainless Steel Appliances, Tankless Water Heater, Washer, Wine Cooler
Bathrooms 3/4: 1
Bathrooms Full: 1
Bathrooms Half: 1
Days on Site: 166
Dining: Breakfast Bar, Kitchen/Dining Room
Exterior: Post and Beam, Frame, Steel Siding
Fireplace: Other
Foundation Size: 2400
Lot: Accessible Shoreline, Tree Coverage - Light
Lot Dimensions: 150 x 315
Parcel#: 55000990302000
Parking: Attached Garage
Sewer: Septic System Compliant - Yes, Tank with Drainage F
Special View Info: Lake View
SQ FT Total: 3680
Water: 4-Inch Submersible, Private
Water Features: Deeded Access, Lake Front
Local Schools
School District: Pelican Rapids
Listed By / Shown By
Listed By
Agency Name: Counselor Realty Detroit Lakes
Agency Phone: 218-844-5557
Shown By
Agency Title: RE/MAX Legacy Realty
Agency Phone: 701-492-5050

Estimate Your Payment
Estimated Payment
$ 3,132.73 per month $2,214.44 Principal & Interest $628.08 Property Tax $290.21 Homeowner's Insurance
51509 County Highway 9 | MLS# 7063122
This single family home located at 51509 County Highway 9, Pelican Rapids, MN 56572 is currently listed for sale with an asking price of $995,000. This property was built in 2020 and has 4 bedrooms and 2 full and 1 partial baths with 3680 sq. ft. County Highway 9 is located in the Engles Beach subdivision within the Pelican Rapids school district. Search Engles Beach real estate on www.legacyr.com today.