
BEDS5
BATHS3 full 1 partial
SQUARE FEET4,876
MLS#7156452
STATUSActive
PROPERTY TYPEResidential - Single Family
SUBDIVISIONMeadow Creek Add
SCHOOLFargo
Property Description
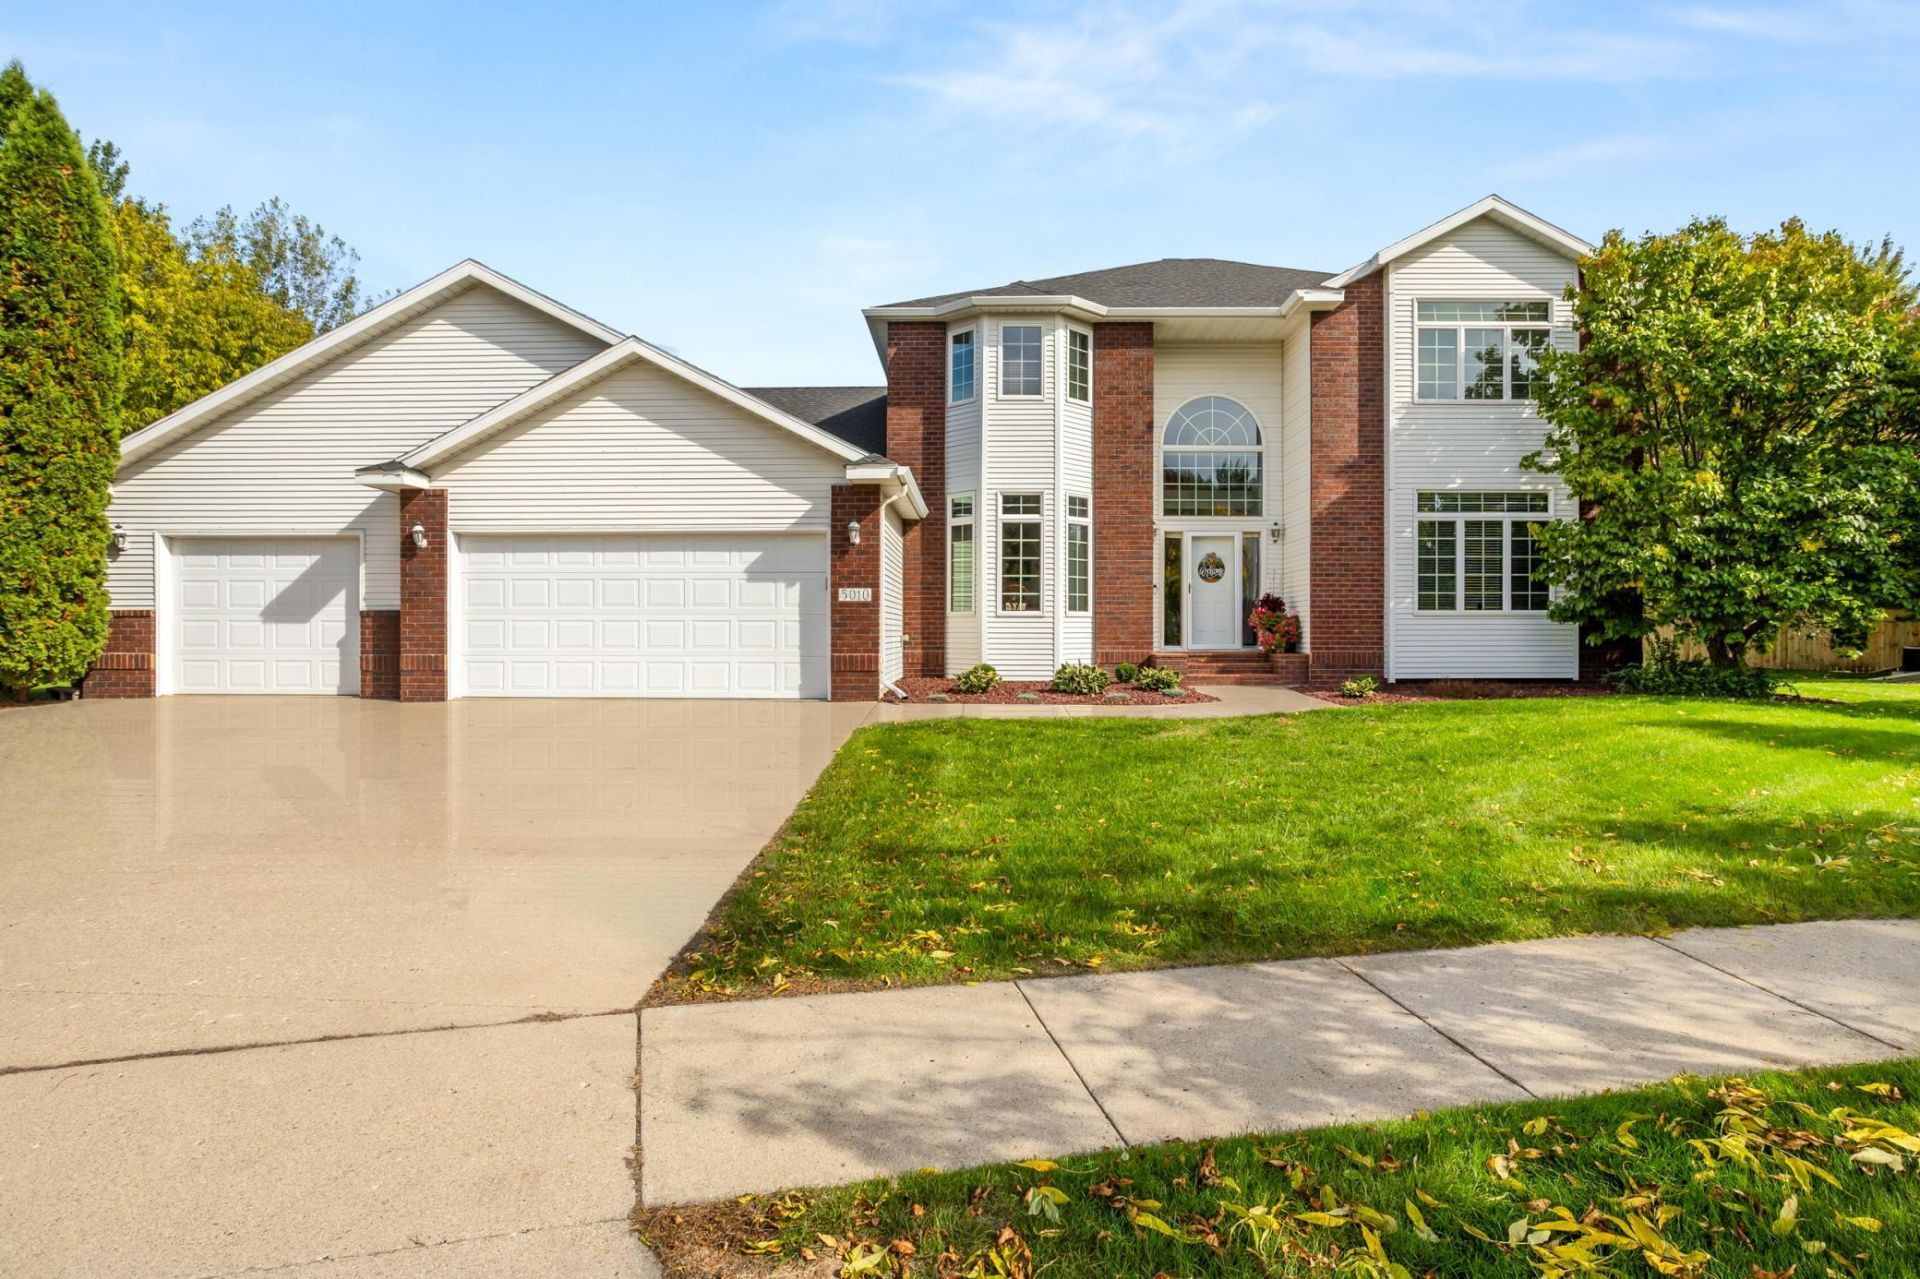
Classic elegance meets modern updates in this stunning 5-bedroom, 4-bathroom home tucked into a cul-de-sac in desirable Meadow Creek! Stately curb appeal with brick accents welcomes you into a grand entrance featuring soaring vaulted ceilings and abundant natural light from the many windows throughout. The main floor offers a formal dining room, spacious living area with a fireplace, convenient laundry room, and primary suite with double sinks, a soaking tub, and separate shower. Upstairs, you'll find a versatile loft, two bedrooms, and a full bathroom. The completely updated basement is perfect for entertaining, featuring a family room with fireplace and wainscoting, wet bar, two additional bedrooms, and bathroom. Outside, enjoy a spacious backyard, two-tier deck, and 4-stall garage with tandem space and backyard access. Timeless character and thoughtful updates paired with a fantastic neighborhood setting make this the classic home you've been waiting for!
Property Features
Property Type: Residential - Single Family
Basement: Yes
Basement: Egress Window(s), Finished, Full, Storage Space
Cooling: Central Air
Fireplaces: 2
Fuel Type: Natural Gas
Garage: 4 car attached
Heating: Baseboard, Forced Air
Lot Size: 0.39 Acres
Stories: 2.0
Taxes: $5,532
Year Built: 1994
Feature Descriptions
Additional Living Info.: Divided Bdr Flr Plan, Main Floor Primary, Main Floor Bedroom, Main Floor Laundry
Appliances: Cooktop, Dishwasher, Disposal, Microwave, Refrigerator, Wall Oven
Bath: Basement, Double Sink, Bathroom Ensuite, Full Primary, Private Primary, Main Floor 1/2 Bath, Main Floor Full Bath, Separate Tub & Shower
Bathrooms Full: 3
Bathrooms Half: 1
Days on Site: 6
Dining: Eat In Kitchen, Separate/Formal Dining Room
Down Payment Resource: Yes
Fireplace: Family Room, Living Room
Foundation Size: 2000
Lot: Irregular Lot
Lot Dimensions: 116x141
Parcel#: 01189500330000
Parking: Attached Garage, Garage Door Opener, Tandem Garage
Sewer: City Sewer/Connected
SQ FT Total: 4876
Water: City Water/Connected
Local Schools
School District: Fargo
Listed By / Shown By
Listed By
Agency Name: Prime Realty
Agency Phone: 701-566-2947
Shown By
Agency Title: RE/MAX Legacy Realty
Agency Phone: 701-492-5050

Estimate Your Payment
Estimated Payment
$ 2,512.55 per month $1,813.84 Principal & Interest $461.00 Property Tax $237.71 Homeowner's Insurance
5010 Meadow Creek Drive S | MLS# 7156452
This single family home located at 5010 Meadow Creek Drive S, Fargo, ND 58104 is currently listed for sale with an asking price of $815,000. This property was built in 1994 and has 5 bedrooms and 3 full and 1 partial baths with 4876 sq. ft. Meadow Creek Drive S is located in the Meadow Creek Add subdivision within the Fargo school district. Search Meadow Creek Add real estate on www.legacyr.com today.