
BEDS3
BATHS2 full 1 partial
SQUARE FEET3,796
MLS#7148241
STATUSActive
PROPERTY TYPEResidential - Single Family
SUBDIVISIONMAIER 1ST
SCHOOLFargo
Property Description
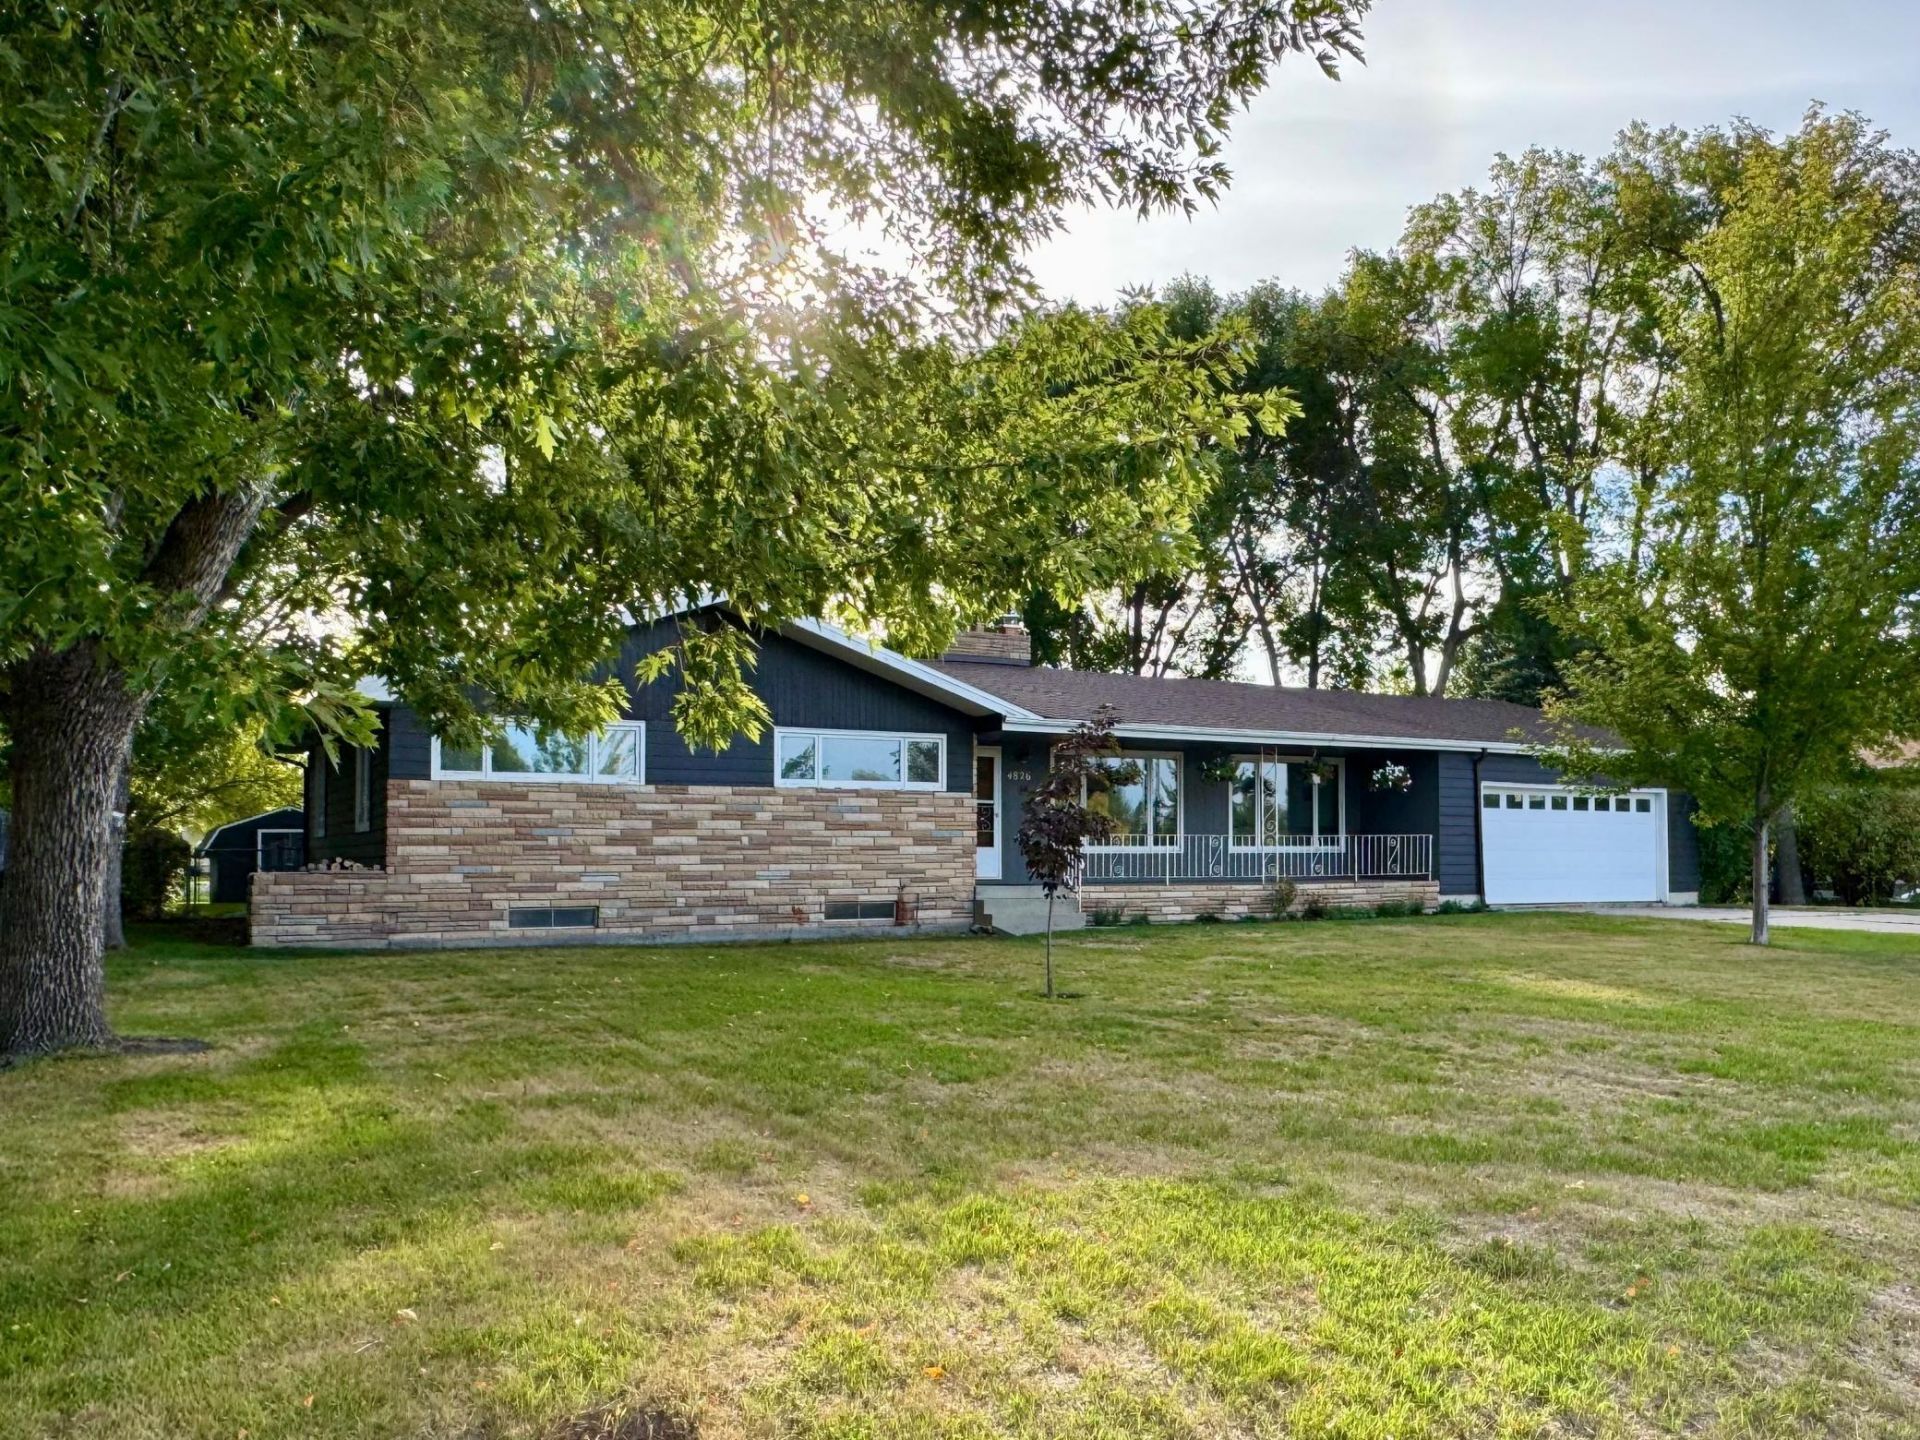
Mid-Century Modern meets wide open spaces in this large south Fargo rambler tucked away on a quiet side street. Beautifully capturing the warmth and character of its era, this home features panoramic windows, coved ceiling detail, and two quintessential brick, floor-to-ceiling fireplaces, gracing both the main floor living room and cozy den. The flowing floorplan creates natural connection between living spaces and the outdoors: At the front of the home, a deep, covered porch sits just outside the generous living room windows?the perfect perch for watching the sunset. At the back, a large, maintenance-free deck is accessible from both the kitchen and den, providing the perfect shaded overlook of the expansive, fully fenced backyard. Inside, 3 bedrooms, 3 baths and a sunroom are all also found on the sprawling main level. The basement offers additional living space, tons of storage and a large workroom, as well as updated utilities including gas boiler and off-peak electric backup. Framed by a beautiful canopy of mature trees, this private oasis sits just steps away from a neighborhood greenspace featuring disc golf and connecting to miles of recreational & bike paths. Don't miss this rare combination of Mid-Century character, exceptional outdoor space, and incredible potential. Come take a look!
Property Features
Property Type: Residential - Single Family
Basement: Yes
Basement: Full, Partially Finished, Storage Space
Cooling: Attic Fan, Central Air
Fireplaces: 2
Fuel Type: Natural Gas
Garage: 2 car attached
Heating: Boiler, Hot Water, Radiant
Lot Size: 0.51 Acres
Roof Type: Architectural Shingle
Stories: 1.0
Taxes: $1,706
Year Built: 1960
Feature Descriptions
Additional Living Info.: 3 BR on One Level, Main Floor Primary, Main Floor Bedroom, Primary Bdr Suite
Additional Structures: Storage Shed
Appliances: Dishwasher, Disposal, Dryer, Exhaust Fan, Range, Refrigerator, Washer
Bath: 3/4 Primary, Private Primary, Main Floor 1/2 Bath, Main Floor 3/4 Bath, Main Floor Full Bath
Bathrooms 3/4: 1
Bathrooms Full: 1
Bathrooms Half: 1
Days on Site: 1
Dining: Separate/Formal Dining Room
Down Payment Resource: Yes
Fencing: Full
Fireplace: Brick, Family Room, Living Room, Wood Burning
Foundation Size: 1898
Lot: Tree Coverage - Light
Lot Dimensions: 100x222
Parcel#: 01188300040000
Parking: Attached Garage
Sewer: City Sewer/Connected
SQ FT Total: 3796
Water: City Water/Connected, Well
Room Sizes
Den: 12 x 11
Bedroom: 14 x 12.5
Kitchen: 18 x 14.5
Living Room: 23.5 x 13.5
Bedroom 2: 13 x 11.5
Bedroom 3: 12.5 x 10.5
Local Schools
High School: Fargo Davies
School District: Fargo
Listed By / Shown By
Listed By
Agency Name: Park Co., REALTORS®
Agency Phone: 701-237-5031
Shown By
Agency Title: RE/MAX Legacy Realty
Agency Phone: 701-492-5050

Estimate Your Payment
Estimated Payment
$ 1,148.81 per month $890.00 Principal & Interest $142.17 Property Tax $116.64 Homeowner's Insurance
4826 University Drive S | MLS# 7148241
This single family home located at 4826 University Drive S, Fargo, ND 58104 is currently listed for sale with an asking price of $399,900. This property was built in 1960 and has 3 bedrooms and 2 full and 1 partial baths with 3796 sq. ft. University Drive S is located in the MAIER 1ST subdivision within the Fargo school district. Search MAIER 1ST real estate on www.legacyr.com today.