
BEDS3
BATHS2 full
SQUARE FEET1,672
MLS#7144678
STATUSContingent
PROPERTY TYPEResidential -
SUBDIVISIONSouth Forty At Osgood
SCHOOLWest Fargo
Property Description
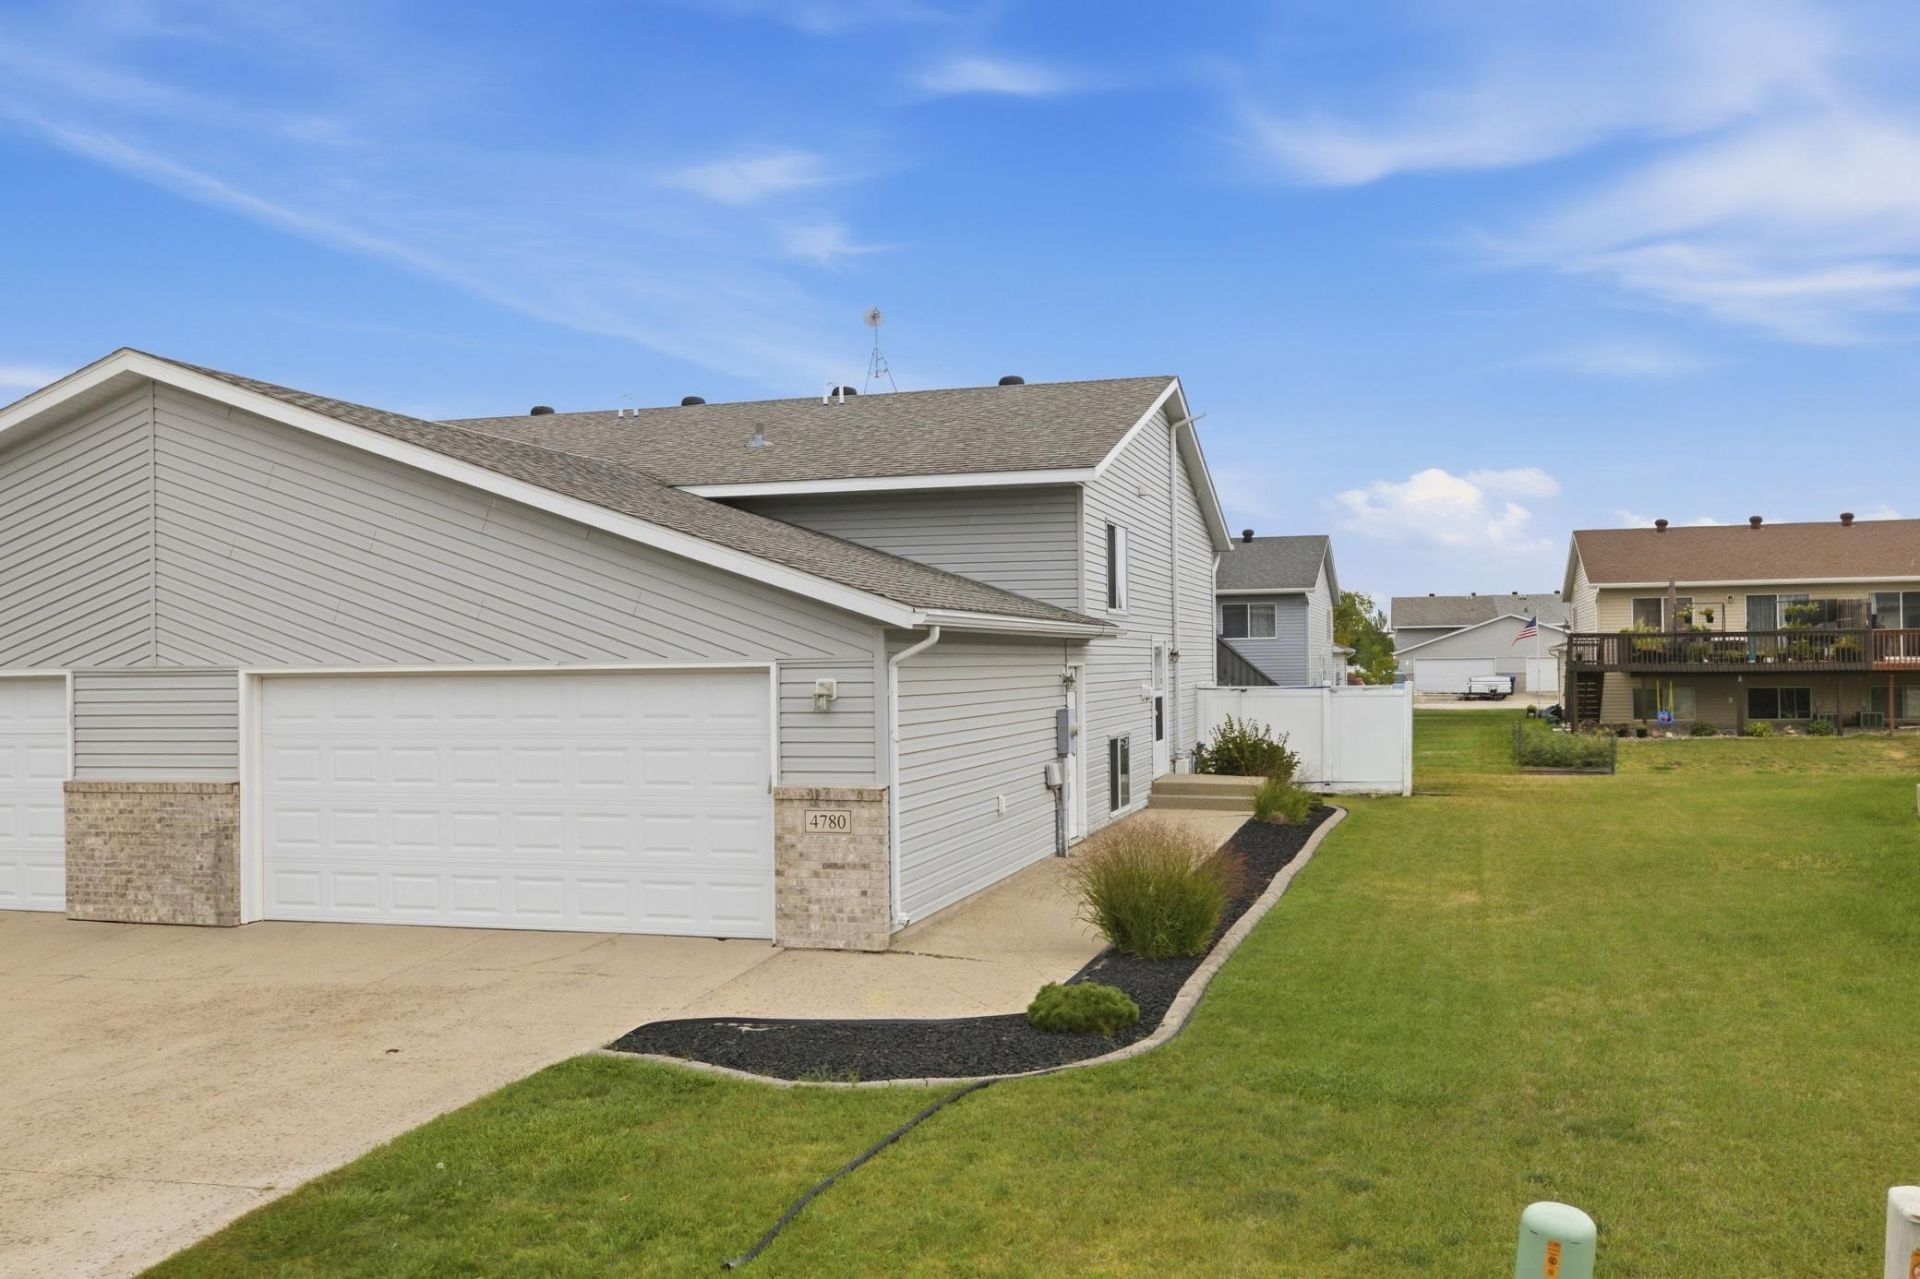
Step inside this well-kept twinhome and into a bright, open upper level with easy-maintenance laminate flooring throughout. The living room flows into the dining area and updated white kitchen featuring tile backsplash, upgraded slate stainless appliances, pantry closet & a convenient pot and pan rack. The spacious primary bedroom offers plenty of natural light and direct access to the Hollywood-style full bathroom. Downstairs, the bright family room provides plenty of room to relax, along with a practical entry/drop zone from the attached garage. Two additional bedrooms feature newer carpet, with a full bathroom and dedicated laundry room nearby. Outside, enjoy a large wood deck overlooking the fully fenced, maintenance-free yard. Great location near Osgood amenities, schools, shopping, groceries, restaurants & more, with convenient access to everything you need.
Property Features
Property Type: Residential -
Basement: Yes
Basement: Finished
Cooling: Central Air
Fuel Type: Natural Gas
Garage: 2 car attached
Heating: Forced Air
Lot Size: 0.10 Acres
Taxes: $3,285
Year Built: 2006
Feature Descriptions
Appliances: Dishwasher, Microwave, Range, Refrigerator, Stainless Steel Appliances
Bath: Bathroom Ensuite, Full Basement, Hollywood Bath, Upper Level Full Bath, Primary Walk-Thru
Bathrooms Full: 2
Days on Site: 28
Dining: Eat In Kitchen, Informal Dining Room, Kitchen/Dining Room, Living/Dining Room
Down Payment Resource: Yes
Fencing: Full, Privacy, Vinyl
Foundation Size: 836
Lot Dimensions: 36 x 125
Parcel#: 01776000643000
Parking: Attached Garage, Concrete
Sewer: City Sewer/Connected
SQ FT Total: 1672
Water: City Water/Connected
Local Schools
School District: West Fargo
Listed By / Shown By
Listed By
Agency Name: eXp Realty (219 WF)
Agency Phone: 701-540-5000
Shown By
Agency Title: RE/MAX Legacy Realty
Agency Phone: 701-492-5050

Estimate Your Payment
Estimated Payment
$ 952.90 per month $600.46 Principal & Interest $273.75 Property Tax $78.69 Homeowner's Insurance
4780 52nd Street S | MLS# 7144678
This home located at 4780 52nd Street S, Fargo, ND 58104 is currently listed for sale with an asking price of $269,800. This property was built in 2006 and has 3 bedrooms and 2 full baths with 1672 sq. ft. 52nd Street S is located in the South Forty At Osgood subdivision within the West Fargo school district. Search South Forty At Osgood real estate on www.legacyr.com today.