
BEDS5
BATHS3 full
SQUARE FEET2,937
MLS#7149094
STATUSActive
PROPERTY TYPEResidential - Single Family
SUBDIVISIONHampton Place 4th Addition
SCHOOLMoorhead
Property Description
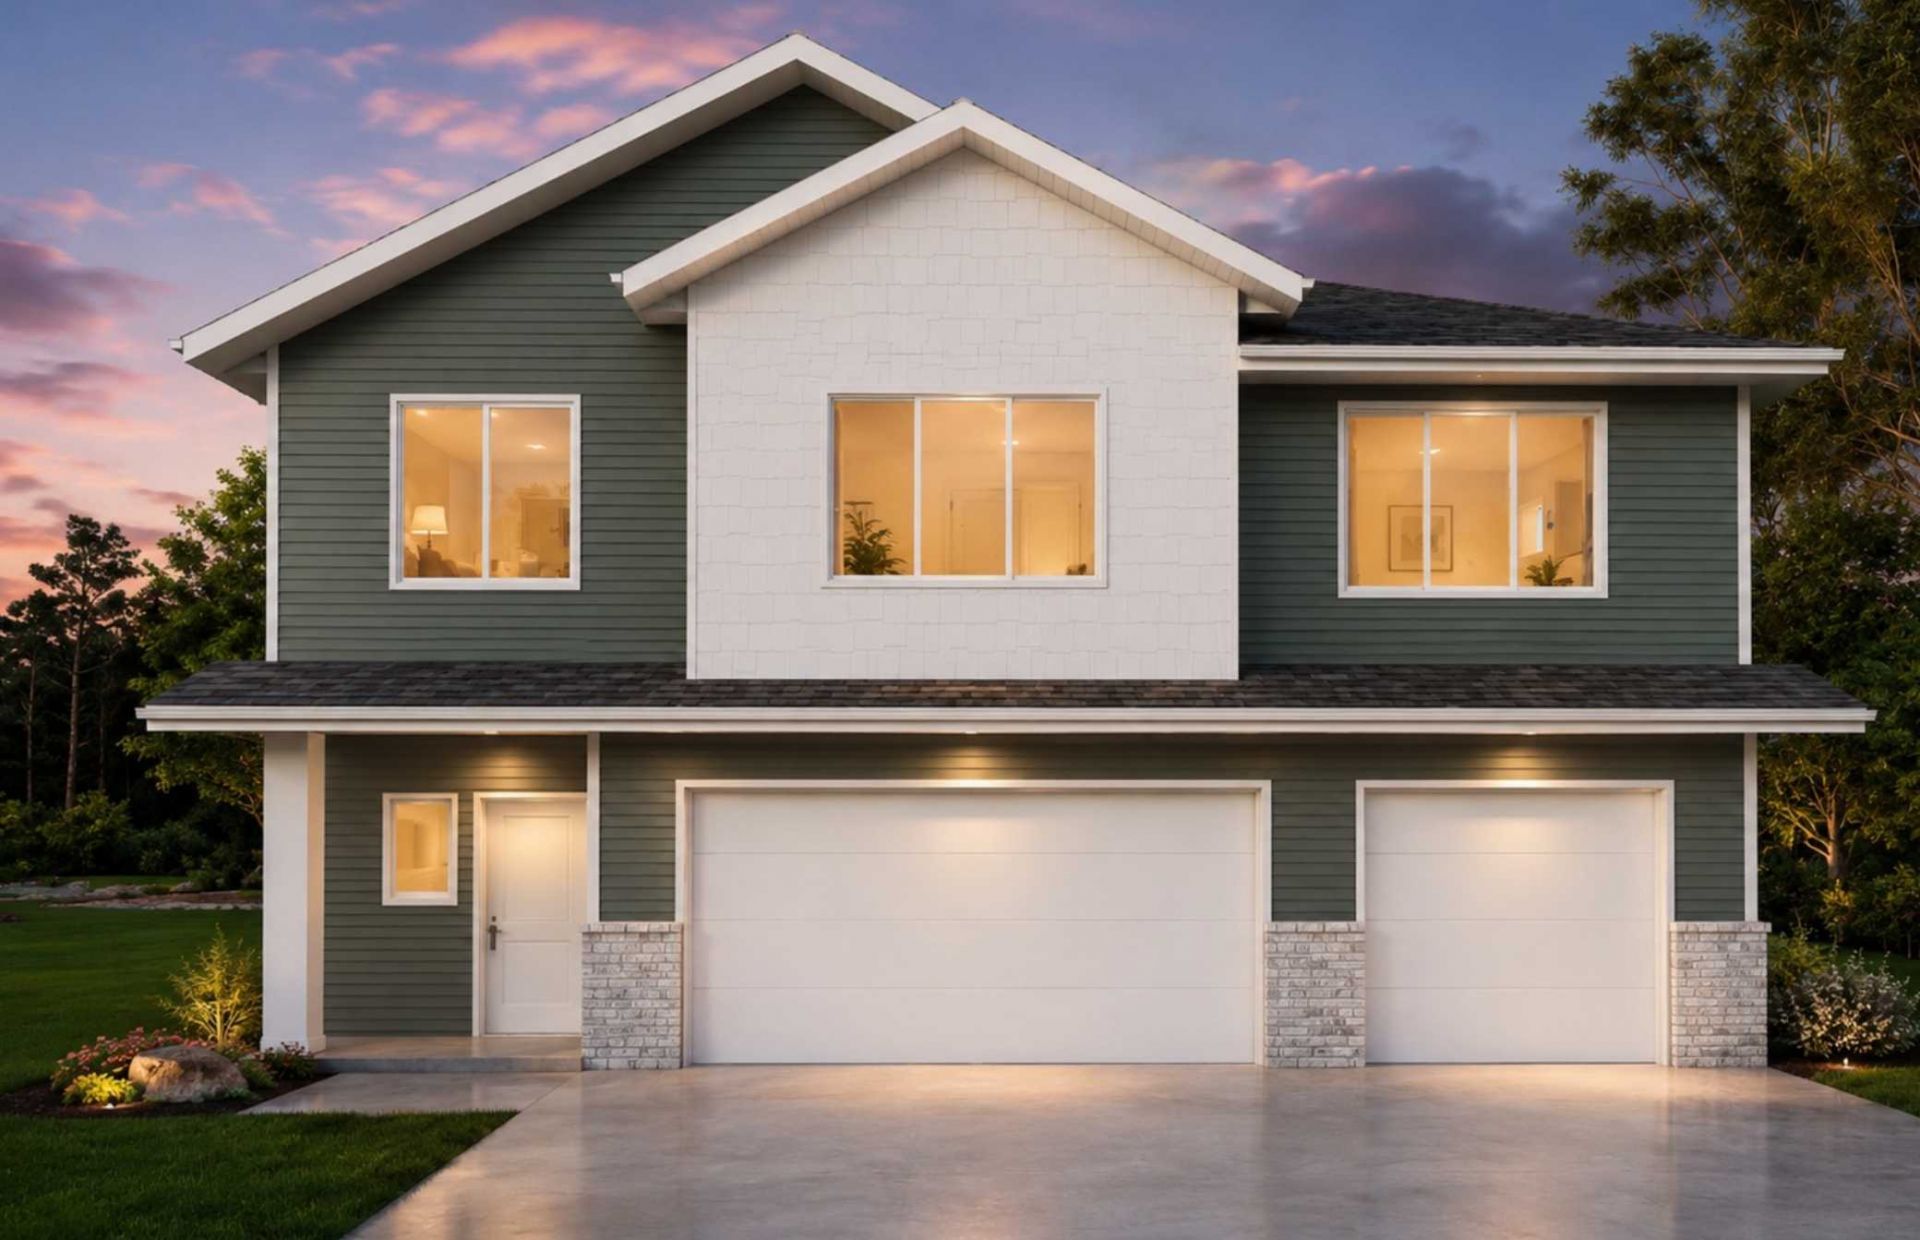
Under Construction Ava 3-level in the Hampton Place 4th Addition of Moorhead! So much space to enjoy with 5 bedrooms, 3 full baths and 2 living spaces! Gorgeous kitchen features walk-in pantry, upgraded island, quartz counters and beautiful lighting. 12' ceilings, 3-wide patio door and tons of windows for natural light. Owner's suite features private bath w/double sinks, large linen storage and custom walk-in closet. Two additional bedrooms, full bath and laundry room upstairs. Lower level entertaining space plus 4th and 5th bedroom, one with a walk-in closet and 3rd bathroom. Insulated 3 stall garage with gas heater rough-in and floor drain. Air exchanger and passive radon system included. *Photos are of previous model and may not necessarily reflect this home's finishes, amenities, upgrades and/or inclusions.*
Property Features
Property Type: Residential - Single Family
Basement: Yes
Basement: Drain Tiled, Finished, Full, Storage Space, Sump Pump
Cooling: Central Air
Fuel Type: Natural Gas
Garage: 3 car attached
Heating: Forced Air
Lot Size: 0.22 Acres
Roof Type: Age 8 Years or Less, Asphalt
Stories: 3.0
Taxes: $826
Year Built: 2026
Feature Descriptions
Additional Living Info.: 2nd Floor Laundry,3 BR on One Level, Primary Bdr Suite
Appliances: Air-To-Air Exchanger, Dishwasher, Disposal, Electric Water Heater, Microwave, Range, Refrigerator, Stainless Steel Appliances
Bath: 3/4 Basement, 3/4 Primary, Double Sink, Bathroom Ensuite, Private Primary, Upper Level 3/4 Bath, Upper Level Full Bath
Bathrooms 3/4: 2
Bathrooms Full: 1
Dining: Breakfast Bar, Breakfast Area, Eat In Kitchen, Informal Dining Room, Kitchen/Dining Room, Living/Dining Room
Foundation Size: 863
Lot Dimensions: Irregular
Parcel#: 582820580
Parking: Attached Garage, Concrete, Floor Drain, Garage Door Opener, Insulated Garage
Sewer: City Sewer/Connected
SQ FT Total: 2937
Water: City Water/Connected
Local Schools
School District: Moorhead
Listed By / Shown By
Listed By
Agency Name: Beyond Realty
Agency Phone: 701-540-5161
Shown By
Agency Title: RE/MAX Legacy Realty
Agency Phone: 701-492-5050

Estimate Your Payment
Estimated Payment
$ 1,453.06 per month $1,223.84 Principal & Interest $68.83 Property Tax $160.39 Homeowner's Insurance
4717 Hampton Loop S | MLS# 7149094
This single family home located at 4717 Hampton Loop S, Moorhead, MN 56560 is currently listed for sale with an asking price of $549,900. This property was built in 2026 and has 5 bedrooms and 3 full baths with 2937 sq. ft. Hampton Loop S is located in the Hampton Place 4th Addition subdivision within the Moorhead school district. Search Hampton Place 4th Addition real estate on www.legacyr.com today.