
BEDS4
BATHS3 full 1 partial
SQUARE FEET3,065
MLS#6774932
STATUSPending
PROPERTY TYPEResidential - Single Family
SUBDIVISIONNewport Ridge 5th Add
SCHOOLKindred
Property Description
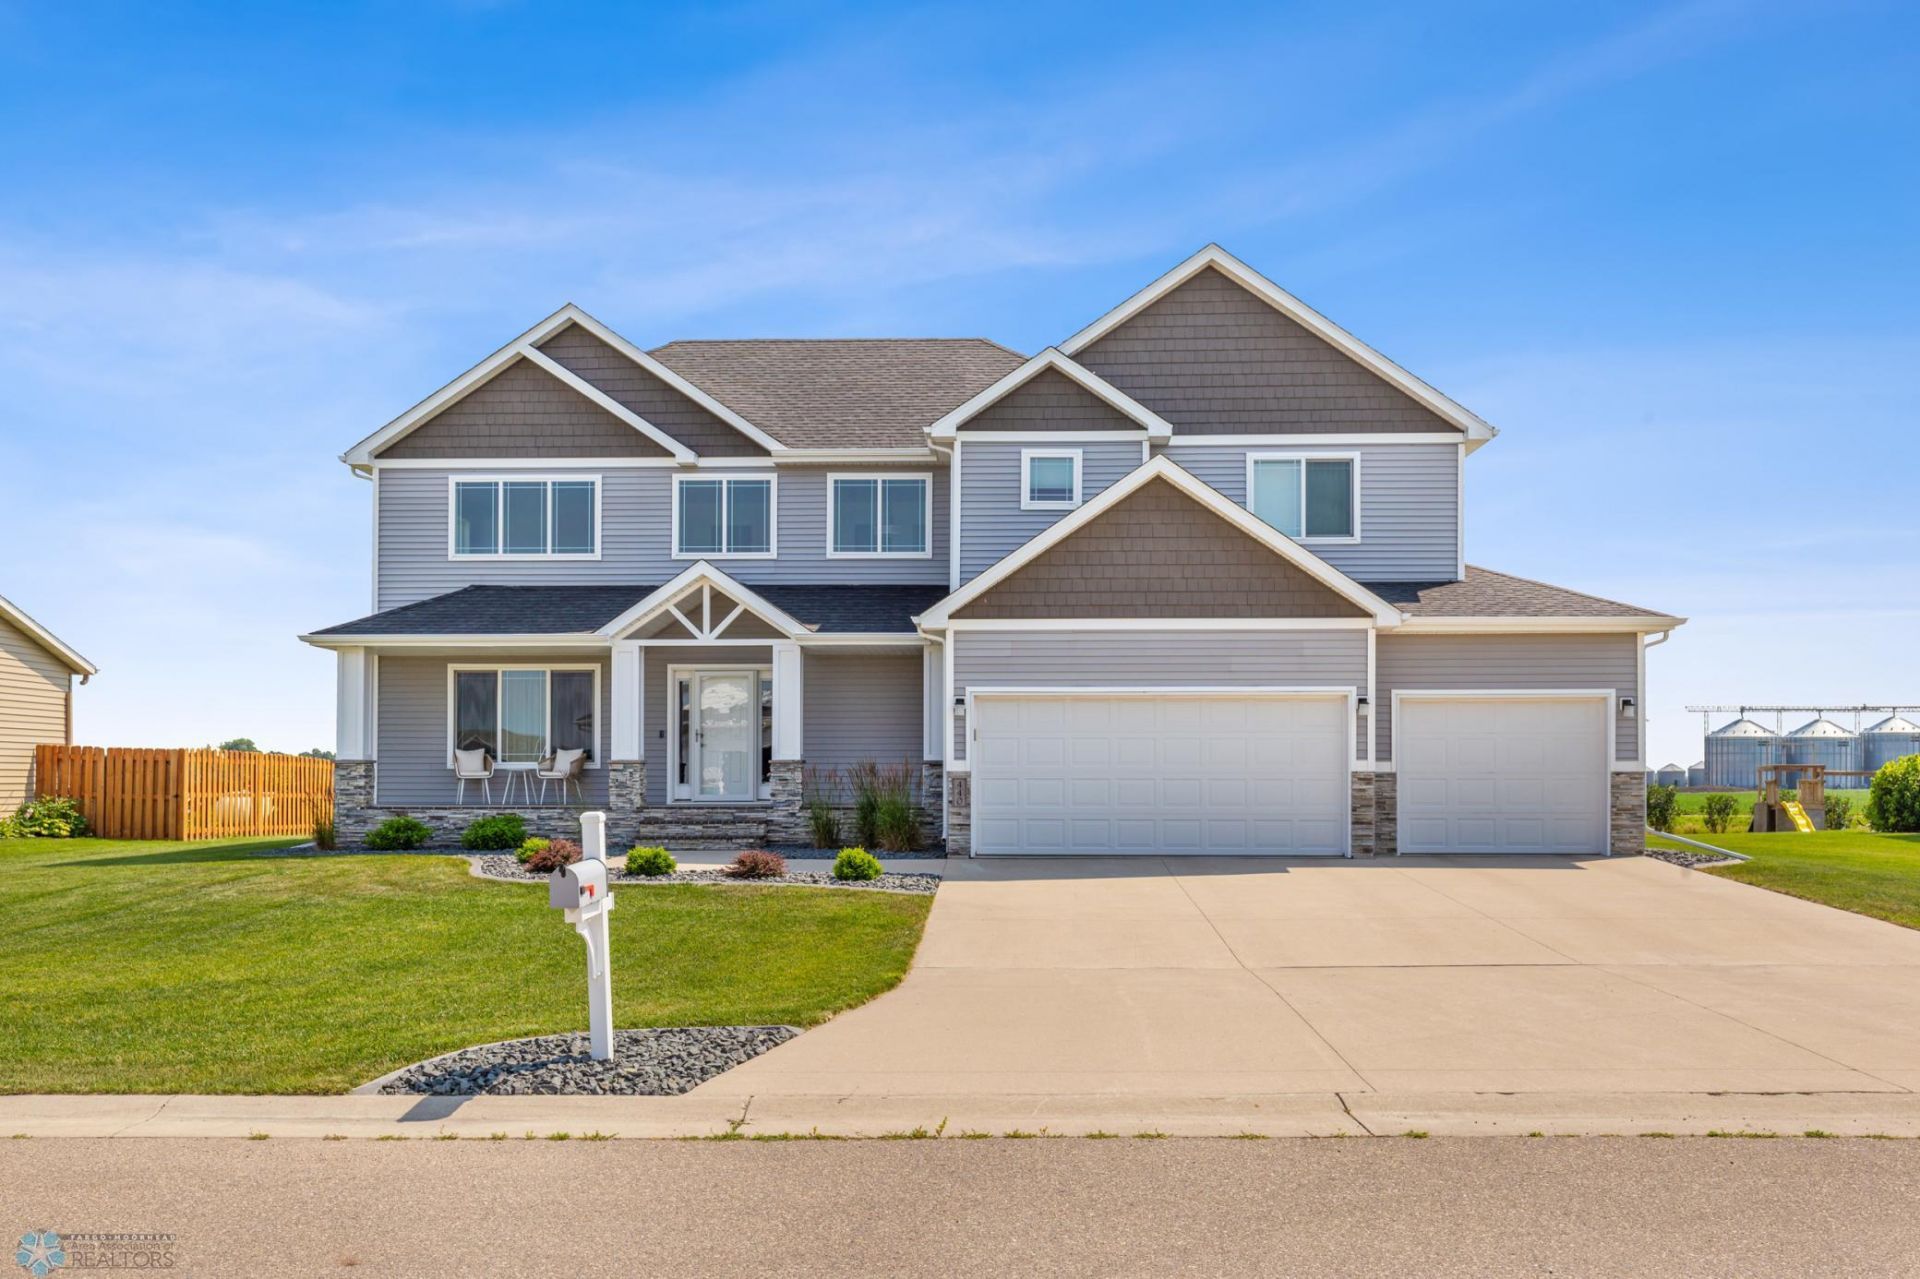
Stunning 2-Story Home in Kindred ? No Backyard Neighbors! Welcome to this beautifully designed 2-story home in Kindred, offering modern upgrades & a spacious open floor plan. The double-volume ceiling with a catwalk adds a dramatic touch, overlooking the inviting living room. The main floor features a convenient drop zone, 1/2 bath & laundry room. The upgraded kitchen boasts quartz countertops, a subway tile backsplash, a pantry & a large island?perfect for entertaining. Upstairs, you'll find three spacious bedrooms, all with walk-in closets, plus a full bath. The primary suite is a true retreat with dual sinks and a private ¾ bath. The finished basement offers even more living space, complete with a wet bar, a cozy gas fireplace, a full bath & a spacious family room. A 4th bedroom or flex room provides versatility to fit your needs. Enjoy outdoor living with a stamped concrete patio, curb edging & a covered front porch?all on a generous lot with no backyard neighbors! The 3-stall garage is insulated, sheetrocked, heated &includes a floor drain. Don't miss out?schedule your showing today!
Property Features
Property Type: Residential - Single Family
Basement: Yes
Basement: Drain Tiled, Full, Concrete, Partially Finished, Storage Space, Sump Pump
Cooling: Central Air
Fireplaces: 1
Fuel Type: Propane
Garage: 3 car attached
Heating: Forced Air
Lot Size: 0.36 Acres
Roof Type: Asphalt
Stories: 2.0
Taxes: $627
Year Built: 2015
Feature Descriptions
Additional Living Info.: 3 BR on One Level, Main Floor Laundry
Appliances: Cooktop, Dishwasher, Disposal, Dryer, Fuel Tank - Owned, Microwave, Refrigerator, Washer
Bath: 3/4 Primary, Bathroom Ensuite, Full Basement, Private Primary, Main Floor 1/2 Bath, Upper Level Full Bath
Bathrooms 3/4: 1
Bathrooms Full: 2
Bathrooms Half: 1
Fireplace: Family Room, Gas
Foundation Size: 1009
Lot Dimensions: 100 x 155
Parcel#: 04037300150000
Parking: Attached Garage, Floor Drain, Garage Door Opener, Insulated Garage, Storage
Sewer: City Sewer/Connected
Water: City Water/Connected
Local Schools
High School: Kindred
School District: Kindred
Listed By / Shown By
Listed By
Agency Name: Beyond Realty
Agency Phone: 701-540-5161
Shown By
Agency Title: RE/MAX Legacy Realty
Agency Phone: 701-492-5050

Estimate Your Payment
Estimated Payment
$ 1,308.35 per month $1,110.56 Principal & Interest $52.25 Property Tax $145.54 Homeowner's Insurance
440 B52 Boulevard | MLS# 6774932
This single family home located at 440 B52 Boulevard , Kindred, ND 58051 is currently listed for sale with an asking price of $499,000. This property was built in 2015 and has 4 bedrooms and 3 full and 1 partial baths with 3065 sq. ft. B52 Boulevard is located in the Newport Ridge 5th Add subdivision within the Kindred school district. Search Newport Ridge 5th Add real estate on www.legacyr.com today.