
BEDS5
BATHS3 full
SQUARE FEET3,752
MLS#7064532
STATUSContingent
PROPERTY TYPEResidential - Single Family
SUBDIVISIONThe Pines At The District
SCHOOLFargo
Property Description
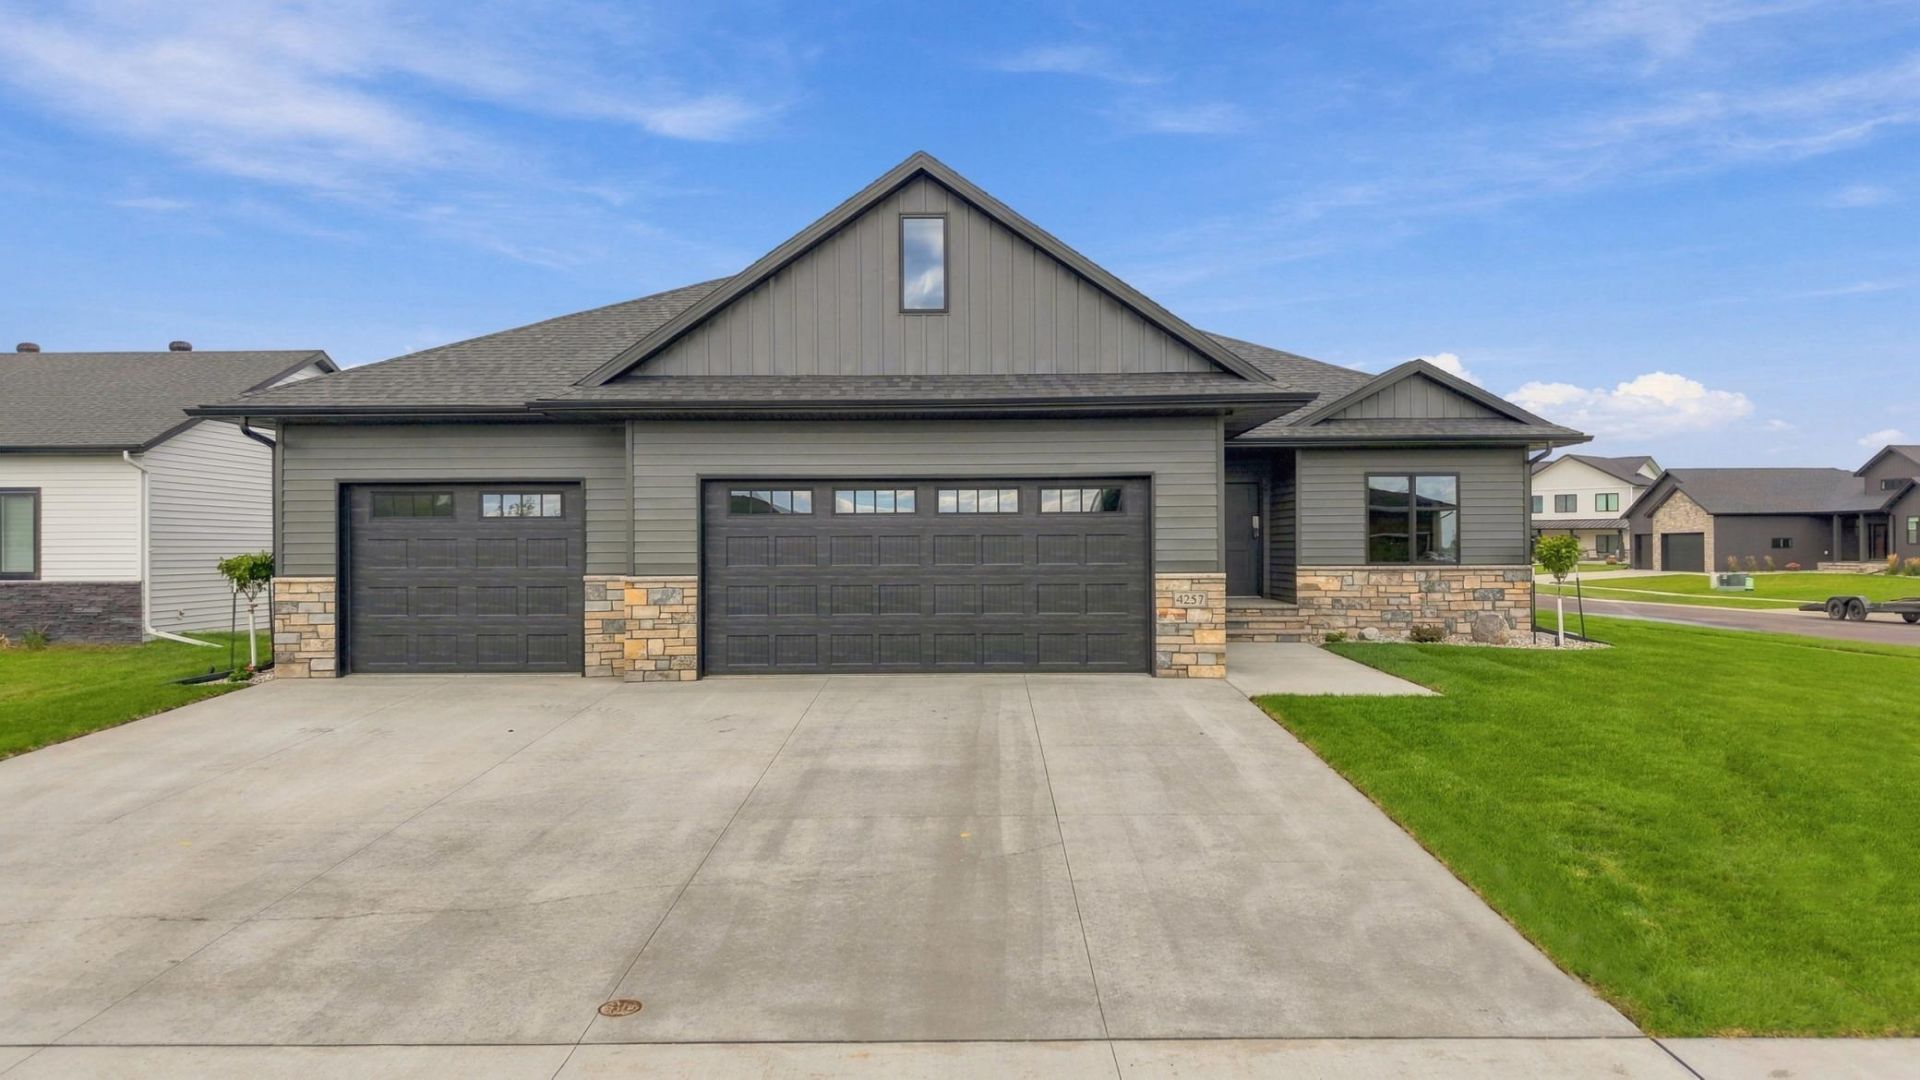
This executive style home offers 5 spacious bedrooms and 3 full bathrooms, including a luxurious primary suite with a large walk-in shower, soaking tub, heated floor and walk-in closet. The open-concept layout features a gourmet style kitchen featuring a large kitchen island, gas range and a walk-in pantry. The living room is complete with a gas fireplace and a coffered living room ceiling. Main floor also includes main floor laundry room, mudroom and spacious dining area. Basement includes a family room with fireplace, a basement wet bar space, theater room and dedicated exercise room. Additional basement and attic storage space and an extra-deep garage with oversized doors provide exceptional space and functionality throughout the home. Mechanicals include zoned heating and cooling, a passive radon system, air exchanger, recessed sump pump pit, garage heater.. Exterior is fully sodded, underground sprinkler system, professionally landscaped with continuous curbing, and a maintenance free deck.
Property Features
Property Type: Residential - Single Family
Basement: Yes
Basement: Egress Window(s), Finished, Full, Storage Space, Sump Pump
Cooling: Central Air, Zoned
Fireplaces: 2
Fuel Type: Natural Gas
Garage: 3 car attached
Heating: Forced Air, Fireplace(s), Zoned
Lot Size: 0.30 Acres
Roof Type: Age 8 Years or Less, Architectural Shingle
Stories: 1.0
Taxes: $825
Year Built: 2026
Feature Descriptions
Accessibility: Doors 36+, Door Lever Handles, Soaking Tub
Appliances: Air-To-Air Exchanger, Dishwasher, Disposal, Electric Water Heater, Exhaust Fan, Range, Refrigerator, Stainless Steel Appliances
Bath: Double Sink, Bathroom Ensuite, Full Primary, Full Basement, Private Primary, Main Floor Full Bath, Separate Tub & Shower, Walk-In Shower Stall
Bathrooms Full: 3
Days on Site: 169
Dining: Informal Dining Room
Exterior: Concrete
Fireplace: Circulating, Family Room, Gas, Living Room, Stone
Foundation Size: 1876
Lot: Corner Lot
Lot Dimensions: 93 x 140
Parcel#: 01851101060000
Parking: Attached Garage, Concrete, Floor Drain, Finished Garage, Garage Door Opener, Heated Garage, Insulated Garage, Storage
Sewer: City Sewer/Connected
SQ FT Total: 3752
Water: City Water/Connected
Local Schools
School District: Fargo
Listed By / Shown By
Listed By
Agency Name: Better Homes and Gardens Real Estate Park Company
Agency Phone: 701-237-5031
Shown By
Agency Title: RE/MAX Legacy Realty
Agency Phone: 701-492-5050

Estimate Your Payment
Estimated Payment
$ 2,334.26 per month $2,003.01 Principal & Interest $68.75 Property Tax $262.50 Homeowner's Insurance
4257 Pine Parkway S | MLS# 7064532
This single family home located at 4257 Pine Parkway S, Fargo, ND 58104 is currently listed for sale with an asking price of $900,000. This property was built in 2026 and has 5 bedrooms and 3 full baths with 3752 sq. ft. Pine Parkway S is located in the The Pines At The District subdivision within the Fargo school district. Search The Pines At The District real estate on www.legacyr.com today.