
BEDS2
BATHS2 full
SQUARE FEET1,612
MLS#7107195
STATUSActive
PROPERTY TYPEResidential - Single Family
SUBDIVISIONWestview 3rd Add
SCHOOLWest Fargo
Property Description
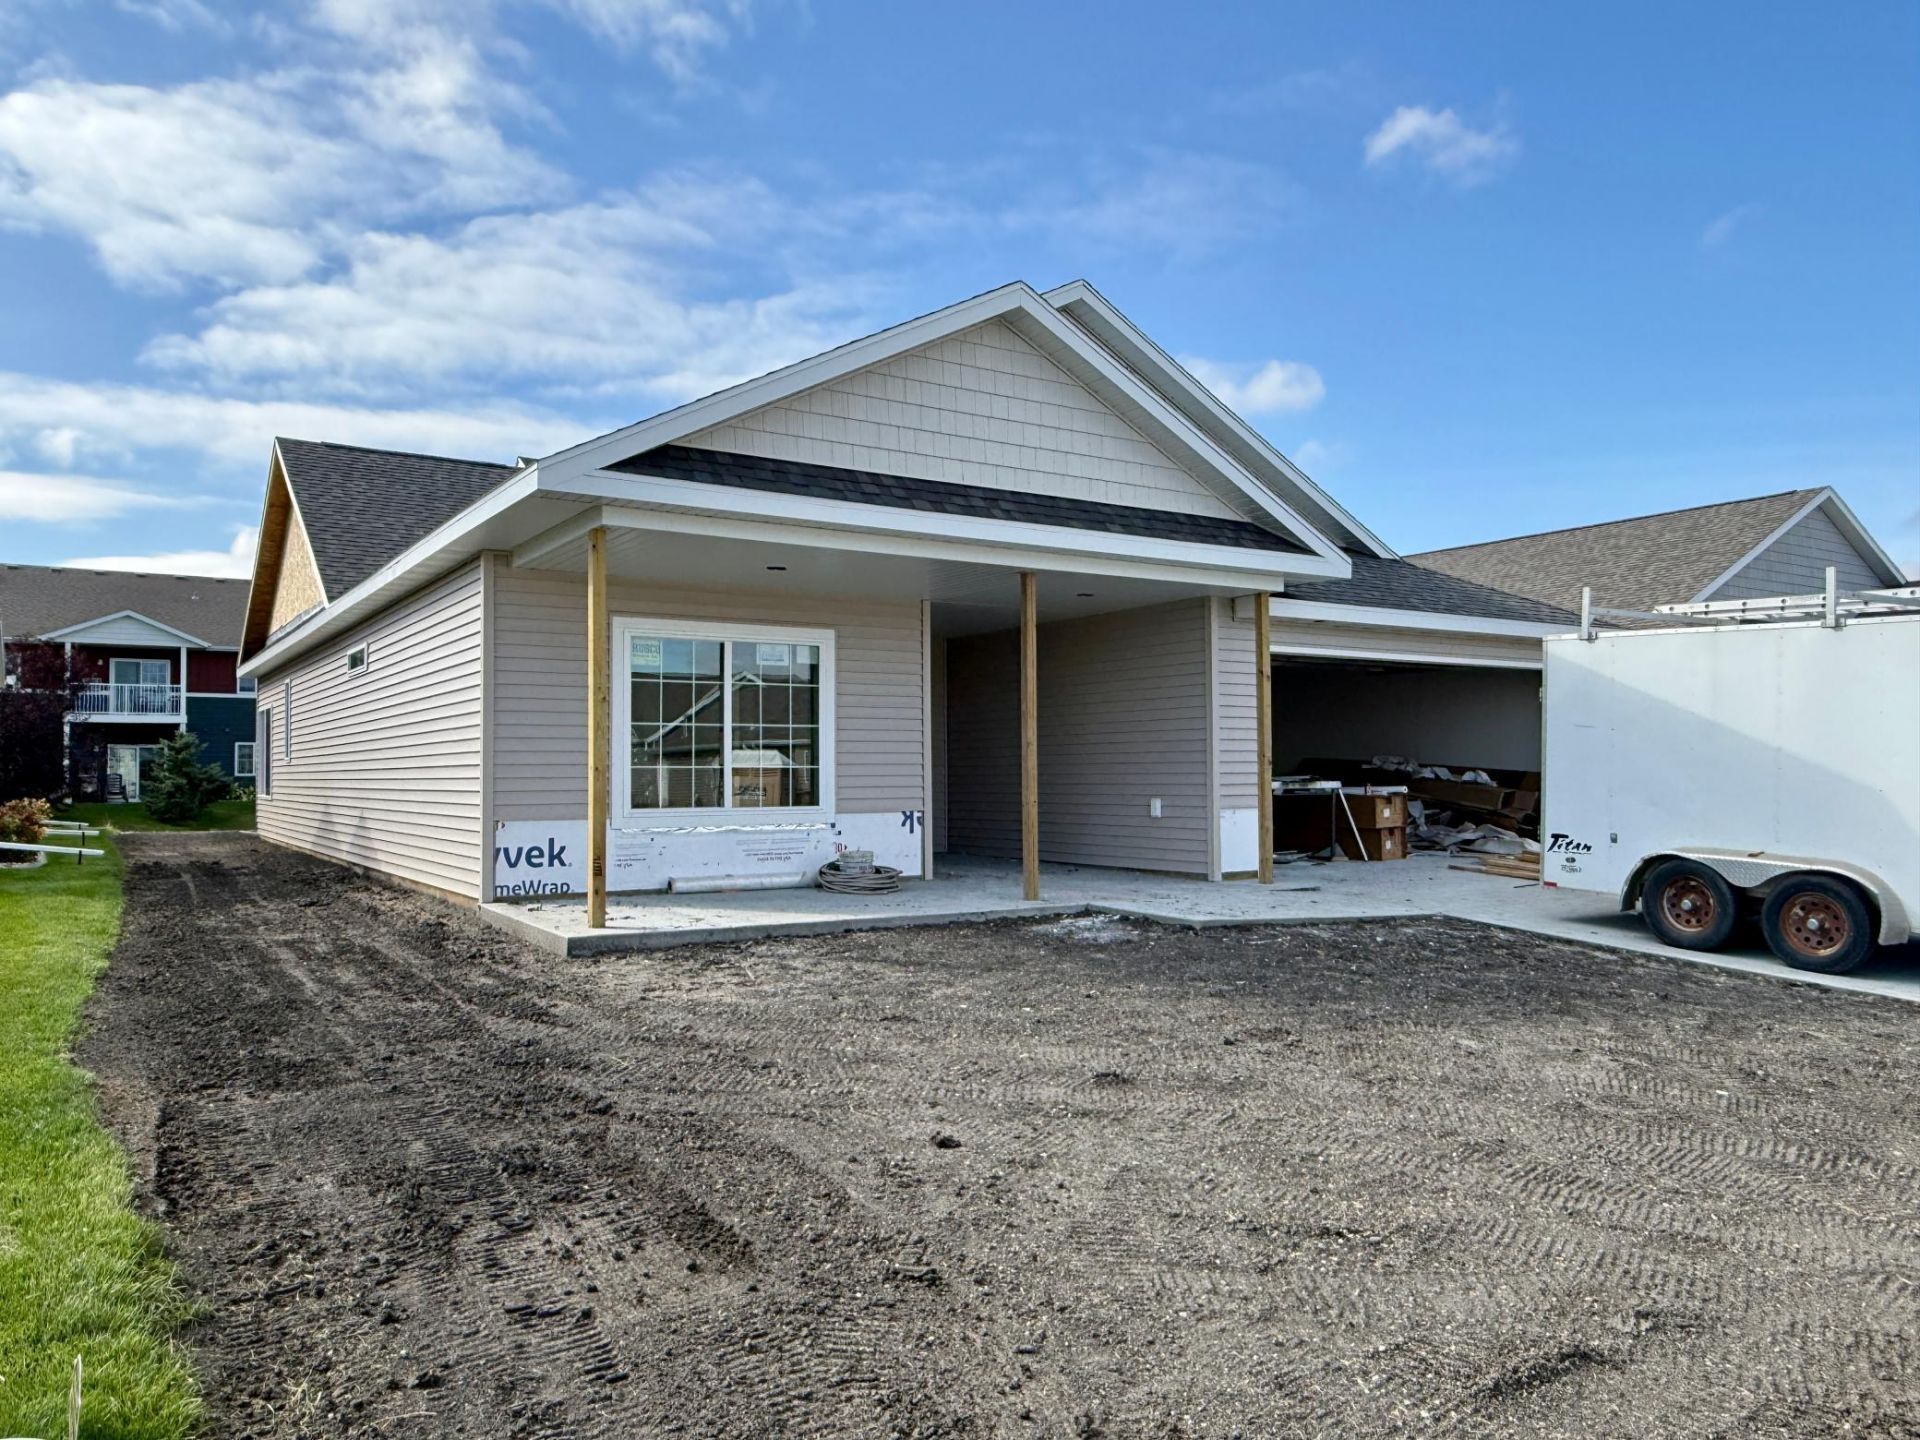
Under Construction. This is the LAST AVAILABLE HOME in the Westview Addition! The beautiful Redford floorplan features an inviting front porch to enjoy your morning coffee and a floorplan designed with functionality in mind. You'll love the vaulted ceiling in the family room, 4-season sunroom, woodgrain laminate throughout the main living areas and open concept design. Maple cabinetry with soft-close/dovetail construction throughout, quartz countertops in the kitchen, tile backsplash and a raised dishwasher! The primary suite showcases an inset ceiling with fan, WIC, and sizable bathroom with step-in shower with grab bars. Main level laundry with cabinetry, 36-inch doors, lever handles, no steps anywhere inside or outside the home. Sod, patio and $3,500 appliance package included. HOA covers lawn care and snow removal for $155/mo!
Property Features
Property Type: Residential - Single Family
Basement: None
Cooling: Central Air, Heat Pump
Fuel Type: Natural Gas
Garage: 2 car attached
Heating: Forced Air
Lot Size: 0.19 Acres
Roof Type: Asphalt
Stories: 1.0
Taxes: $3,831
Year Built: 2026
Feature Descriptions
Accessibility: Doors 36+, Grab Bars In Bathroom, Hallways 42+, Door Lever Handles, No Stairs External, No Stairs Internal, Soaking Tub
Appliances: Dishwasher, Disposal, Microwave, Range, Refrigerator
Bath: 3/4 Primary, Main Floor Full Bath
Bathrooms 3/4: 1
Bathrooms Full: 1
Days on Site: 100
Down Payment Resource: Yes
Foundation Size: 1612
Lot Dimensions: 57x143
Parcel#: 02523200310000
Parking: Attached Garage
Sewer: City Sewer/Connected
SQ FT Total: 1612
Water: City Water/Connected
Local Schools
High School: West Fargo Sheyenne
School District: West Fargo
Listed By / Shown By
Listed By
Agency Name: Berkshire Hathaway HomeServices Premier Properties
Agency Phone: 701-356-3600
Shown By
Agency Title: RE/MAX Legacy Realty
Agency Phone: 701-492-5050

Estimate Your Payment
Estimated Payment
$ 1,561.73 per month $1,098.52 Principal & Interest $319.25 Property Tax $143.96 Homeowner's Insurance
415 Westview Lane E | MLS# 7107195
This single family home located at 415 Westview Lane E, West Fargo, ND 58078 is currently listed for sale with an asking price of $493,591. This property was built in 2026 and has 2 bedrooms and 2 full baths with 1612 sq. ft. Westview Lane E is located in the Westview 3rd Add subdivision within the West Fargo school district. Search Westview 3rd Add real estate on www.legacyr.com today.