
BEDS4
BATHS2 full 1 partial
SQUARE FEET3,725
MLS#7155113
STATUSActive
PROPERTY TYPEResidential - Single Family
SUBDIVISIONShadow Creek 3rd Addition
SCHOOLWest Fargo
Property Description
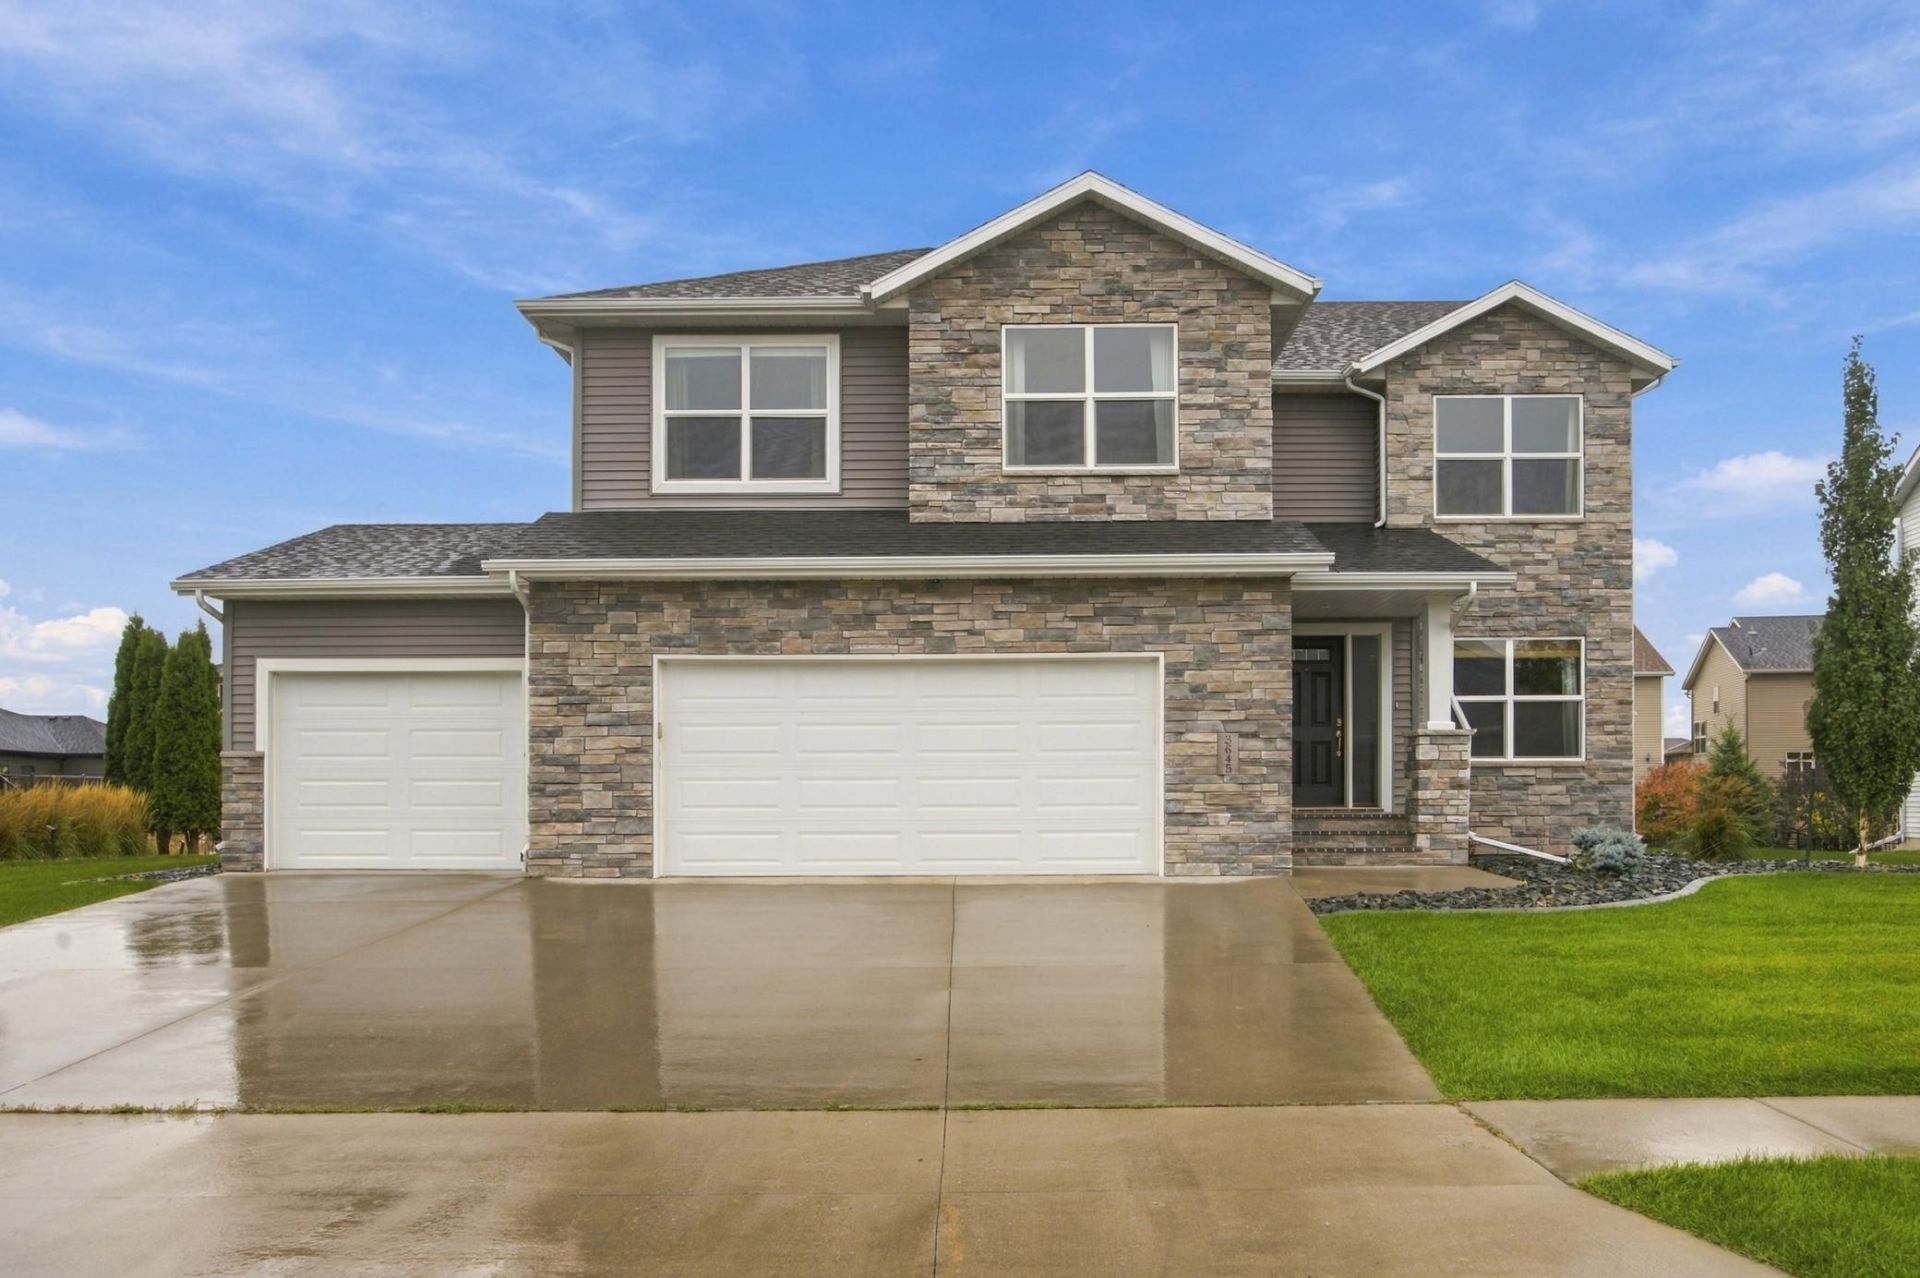
Spacious In Shadow Creek! This elegant two-story is nestled on a tree-lined street in the heart of a highly desired neighborhood. Gorgeously greeting you on the curve is a meticulously manicured, large lawn with lush landscaping, desirable deck, and captivating views of sunsets and a picturesque pond. Upon entrance of this impeccable property, you are welcomed by a seamless blend of brightness, coziness, and warmth from within the walls of this swooning sanctuary. The spacious open concept connects the swanky kitchen to the large living area to maximize rich natural light, stylish finishes, and sophisticated design. Oversized bedrooms, a bonus room, and massive storage allow for unique flexibility in this hard-to-find haven. Built by Heritage Homes, this ?Georgetown' model allows room to grow with an additional living area, bedroom, and bathroom. Picture the possibilities, create a space of your own, and imagine the memories of a lifetime you can make here! Call now for a private tour.
Property Features
Property Type: Residential - Single Family
Basement: Yes
Basement: Drain Tiled, Drainage System, Egress Window(s), Full, Owner Access, Partially Finished, Storage Space, Sump Basket, Sump Pump
Cooling: Central Air
Fireplaces: 1
Fuel Type: Natural Gas
Garage: 3 car attached
Heating: Forced Air, Fireplace(s)
Lot Size: 0.26 Acres
Roof Type: Age Over 8 Years, Architectural Shingle, Pitched
Stories: 2.0
Taxes: $7,503
Year Built: 2014
Feature Descriptions
Accessibility: Smart Technology
Additional Living Info.: 2nd Floor Laundry,4 BR on One Level, Primary Bdr Suite
Appliances: Chandelier, Dishwasher, Disposal, Dryer, ENERGY STAR Qualified Appliances, Exhaust Fan, Gas Water Heater, Microwave, Range, Refrigerator, Stainless Steel Appliances, Washer
Bath: 3/4 Primary, Basement, Double Sink, His and Her Closets , Private Primary, Main Floor 1/2 Bath, Rough In, Upper Level 3/4 Bath, Upper Level Full Bath, Walk-In Shower Stall
Bathrooms 3/4: 1
Bathrooms Full: 1
Bathrooms Half: 1
Days on Site: 13
Dining: Breakfast Bar, Informal Dining Room, Kitchen/Dining Room, Living/Dining Room
Down Payment Resource: Yes
Exterior: Concrete, Frame, ICFs (Insulated Concrete Forms), Sto
Fencing: Partial, Split Rail
Fireplace: Circulating, Decorative, Gas, Living Room
Foundation Size: 1113
Lot: Public Transit (w/in 6 blks), Sod Included in Price, Tree Coverage - Light, Underground Utilities
Lot Dimensions: 85.76 x 130
Parcel#: 02491200310000
Parking: Attached Garage, Concrete, Electric, Floor Drain, Finished Garage, Garage Door Opener, Heated Garage, Insulated Garage, Storage
Sewer: City Sewer/Connected
SQ FT Total: 3725
Topography: Level
Water: City Water/Connected
Room Sizes
Bathroom: 5'10 x 5'10
Bathroom: 15' x 6'6
Dining Room: 13'6 x 10'8
Bedroom: 14'9 x 16'4
Flex Room: 10'8 x 11'3
Bedroom 4: 10'2 x 15'4
Foyer: 4'5 x 18'4
Garage: 35'2 x 22'8
Kitchen: 13'4 x 12'4
Laundry: 7'9 x 6'
Living Room: 15'8 x 20'5
Primary Bathroom: 14'8 x 9'8
Mud Room: 6'5 x 15'6
Porch: 4'3 x 7'
Bedroom 2: 11'8 x 12'4
Bedroom 3: 11' x 14'4
Unfinished: 32'6 x 19'9
Unfinished: 10'6 x 5'4
Unfinished: 15'1 x 10'11
Utility Room: 5' x 19'9
Walk-In Closet: 14' x 7'
Walk-In Closet: 10'3 x 6'
Walk-In Closet: 5'6 x 5'2
Walk-In Closet: 5'6 x 4'10
Walk-In Closet: 6'6 x 6'
Local Schools
High School: West Fargo Sheyenne
School District: West Fargo
Listed By / Shown By
Listed By
Agency Name: Berkshire Hathaway HomeServices Premier Properties
Agency Phone: 701-356-3600
Shown By
Agency Title: RE/MAX Legacy Realty
Agency Phone: 701-492-5050

Estimate Your Payment
Estimated Payment
$ 2,110.17 per month $1,312.86 Principal & Interest $625.25 Property Tax $172.05 Homeowner's Insurance
3645 6th Street E | MLS# 7155113
This single family home located at 3645 6th Street E, West Fargo, ND 58078 is currently listed for sale with an asking price of $589,900. This property was built in 2014 and has 4 bedrooms and 2 full and 1 partial baths with 3725 sq. ft. 6th Street E is located in the Shadow Creek 3rd Addition subdivision within the West Fargo school district. Search Shadow Creek 3rd Addition real estate on www.legacyr.com today.