
BEDS4
BATHS2 full
SQUARE FEET1,820
MLS#7144420
STATUSActive
PROPERTY TYPEResidential - Single Family
SCHOOLFosston
Property Description
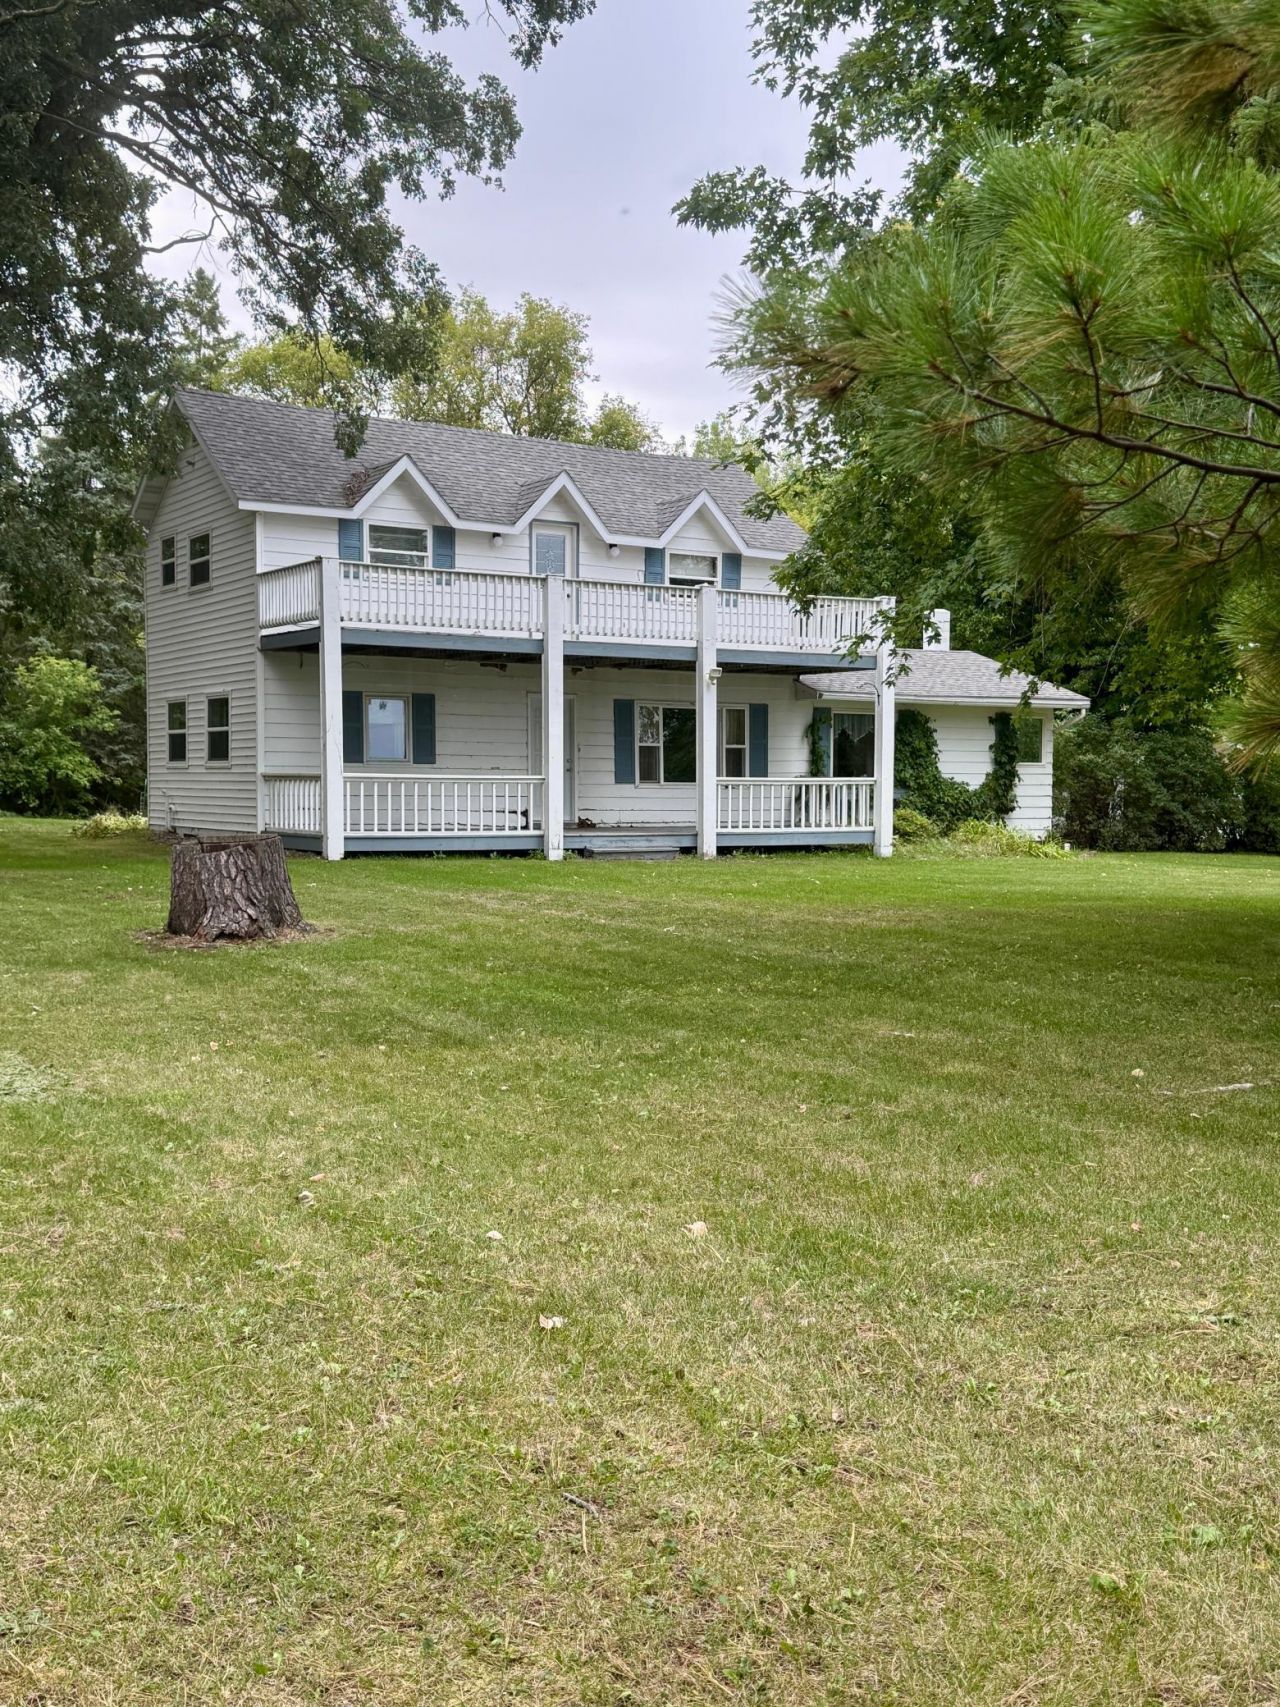
Charming country home with character and potential, conveniently located along the highway 1.2 miles from Fosston. The main level features a generous kitchen with island seating, convenient dining area in kitchen, spacious living room, a bedroom, compact full bath, nice sized laundry room, and flexible bonus room with exterior access.The upper level has its own outside access as well as a walk out deck. 2 bedrooms and 1 large bathroom. Vaulted living room with skylight and loft area above.Peaceful 4 acre lot shaded by mature, established trees.The basement offers storage space alongside a private 4th bedroom equipped with an egress window.This property has hobby farm potential a chicken coop, granary, and small barn that could use some TLC.There is also a single detached garage and portable shed for your storage needs.Offering country space with town convenience, this unique property is packed with potential.
Property Features
Property Type: Residential - Single Family
Basement: Yes
Basement: Block, Egress Window(s), Full, Partially Finished
Cooling: Central Air
Fuel Type: Electric, Natural Gas
Garage: 1
Heating: Baseboard, Forced Air
Lot Size: 4.16 Acres
Roof Type: Age 8 Years or Less, Architectural Shingle
Stories: 2.0
Taxes: $2,187
Year Built: 1920
Feature Descriptions
Additional Living Info.: Main Floor Bedroom, Main Floor Laundry
Additional Structures: Barn(s), Chicken Coop/Barn, Granary, Storage Shed
Appliances: Dishwasher, Dryer, Electric Water Heater, Microwave, Range, Refrigerator, Washer
Bath: Main Floor Full Bath, Upper Level Full Bath
Bathrooms Full: 2
Days on Site: 7
Dining: Eat In Kitchen
Down Payment Resource: Yes
Exterior: Frame
Foundation Size: 1260
Lot: Tree Coverage - Heavy
Lot Dimensions: 550x329
Parcel#: 610008802
Parking: Detached Garage
Sewer: Private Sewer, Tank with Drainage Field
SQ FT Total: 1820
Water: Private, Well
Local Schools
School District: Fosston
Listed By / Shown By
Listed By
Agency Name: Juve Real Estate
Agency Phone: 218-435-6995
Shown By
Agency Title: RE/MAX Legacy Realty
Agency Phone: 701-492-5050

Estimate Your Payment
Estimated Payment
$ 937.17 per month $667.45 Principal & Interest $182.25 Property Tax $87.47 Homeowner's Insurance
34906 410th Street Se | MLS# 7144420
This single family home located at 34906 410th Street Se, Fosston, MN 56542 is currently listed for sale with an asking price of $299,900. This property was built in 1920 and has 4 bedrooms and 2 full baths with 1820 sq. ft. 410th Street Se is located within the Fosston school district. Search Fosston real estate on www.legacyr.com today.