
BEDS4
BATHS3 full
SQUARE FEET2,850
MLS#7080268
STATUSPending
PROPERTY TYPEResidential - Single Family
SCHOOLNorthern Cass
Property Description
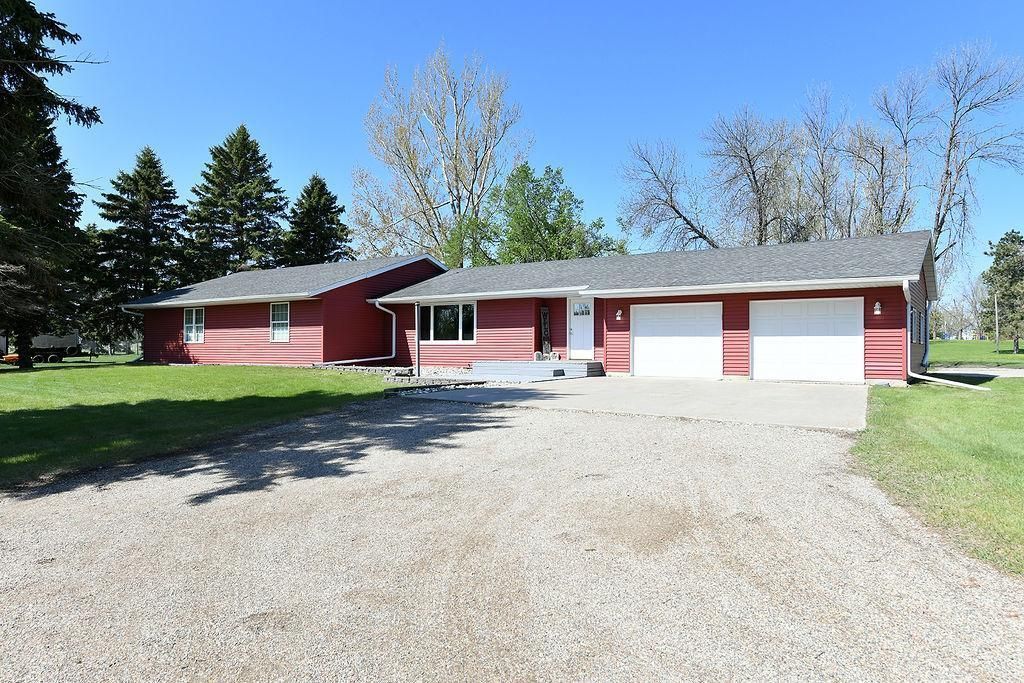
Beautiful 4-bedroom, 2-bathroom home located in the quiet community of Hunter. This well-maintained property features all four bedrooms conveniently located on the main level, including a spacious primary suite with a private master bathroom and walk-in closet.The open-concept kitchen and living area are perfect for entertaining and everyday living, complete with a walk-in pantry and convenient main-floor laundry. The finished basement offers a large family room plus an additional storage room that could easily be converted into a fifth bedroom, office, or flex space.Situated on a large lot backing directly to city park and green space, this property offers privacy, beautiful views, and plenty of outdoor space to enjoy.Car enthusiasts and hobbyists will love the incredible garage space with room for up to 6 vehicles, highlighted by a massive 28x50 detached garage that is fully heated and finished ? perfect for storage, a workshop, recreational toys, or additional entertaining space.This move-in-ready home combines comfort, functionality, and small-town living with exceptional space inside and out!
Property Features
Property Type: Residential - Single Family
Basement: Block, Crawl Space
Cooling: Central Air
Fuel Type: Propane
Garage: 6 car attached
Heating: Forced Air
Lot Size: 1.17 Acres
Roof Type: Asphalt
Stories: 1.0
Taxes: $2,581
Year Built: 1978
Feature Descriptions
Accessibility: No Stairs External
Additional Living Info.: 3 BR on One Level, Main Floor Laundry, Primary Bdr Suite
Additional Structures: Workshop
Appliances: Dishwasher, Disposal, Microwave, Other, Range, Refrigerator
Bath: Private Primary, Main Floor Full Bath
Bathrooms Full: 3
Days on Site: 52
Dining: Kitchen/Dining Room, Living/Dining Room
Down Payment Resource: Yes
Exterior: Other, Concrete
Foundation Size: 2075
Lot: Corner Lot
Lot Dimensions: 172x300
Parcel#: 16070013389030
Parking: Attached Garage, Detached Garage
Sewer: City Sewer - In Street
Water: City Water - In Street
Local Schools
High School: Northern Cass
School District: Northern Cass
Listed By / Shown By
Listed By
Agency Name: Raboin Realty
Shown By
Agency Title: RE/MAX Legacy Realty
Agency Phone: 701-492-5050

Estimate Your Payment
Estimated Payment
$ 1,347.59 per month $1,001.28 Principal & Interest $215.08 Property Tax $131.22 Homeowner's Insurance
347 4th Avenue W | MLS# 7080268
This single family home located at 347 4th Avenue W, Hunter, ND 58048 is currently listed for sale with an asking price of $449,900. This property was built in 1978 and has 4 bedrooms and 3 full baths with 2850 sq. ft. 4th Avenue W is located within the Northern Cass school district. Search Hunter real estate on www.legacyr.com today.