
BEDS2
BATHS2 full
SQUARE FEET1,187
MLS#7112348
STATUSActive
PROPERTY TYPEResidential - Condominium
SUBDIVISIONVillage Green Manor I Cic 110
SCHOOLMoorhead
Property Description
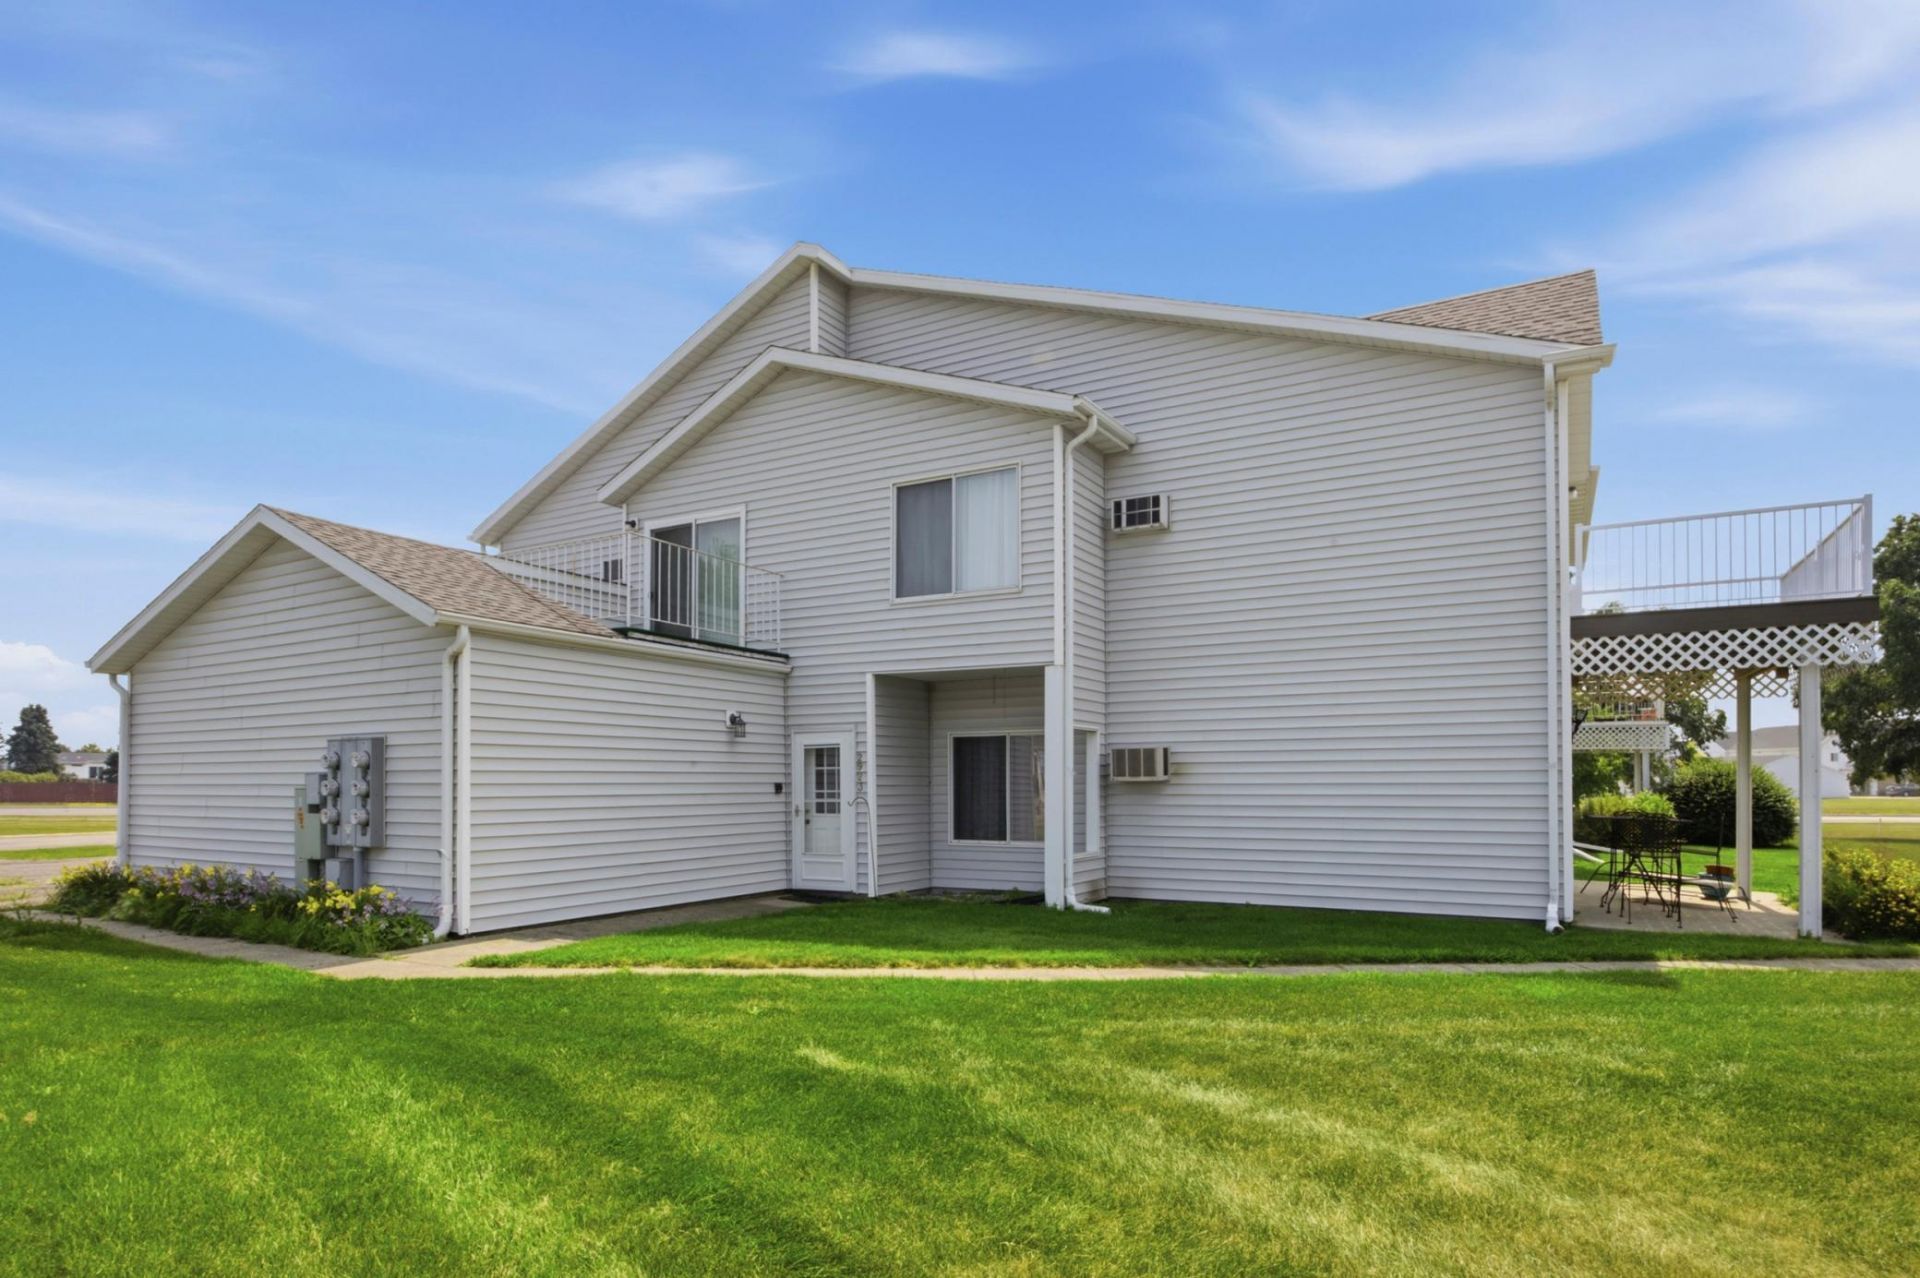
Welcome home to easy, low-maintenance living with beautiful golf course views! This upper-level 2-bedroom, 2-bathroom condo offers an inviting floor plan designed for both comfort and convenience. The oversized living room is the perfect place to relax or entertain, featuring a cozy wood-burning fireplace. Step outside onto your private deck, complete with newer low-maintenance deck boards, and enjoy peaceful mornings or evening sunsets overlooking the scenic Village Green Golf Course. Inside, you'll appreciate the newer carpet that adds a fresh, updated feel throughout the home. The functional kitchen flows into the dining and living areas, while the generous primary suite offers its own private bathroom and walk-in closet. A second bedroom and full bathroom provide flexible space for guests, a home office, or hobbies. An attached 2-stall garage offering plenty of room for vehicles, storage, and protection from the elements. This home is being sold as-is.
Property Features
Property Type: Residential - Condominium
Basement: Yes
Basement: Crawl Space, Partial
Cooling: Wall Unit(s)
Fireplaces: 1
Fuel Type: Electric
Garage: 2 car attached
Heating: Baseboard
Lot Size: 0.01 Acres
Stories: 2.0
Taxes: $2,220
Year Built: 1988
Feature Descriptions
Accessibility: Stair Chair Lift
Appliances: Dishwasher, Dryer, Electric Water Heater, Microwave, Range, Refrigerator, Washer
Bathrooms Full: 2
Days on Site: 88
Down Payment Resource: Yes
Fireplace: Wood Burning
Foundation Size: 1187
HOA Fee: $178/ Monthly
Parcel#: 588130012
Parking: Attached Garage
Sewer: City Sewer/Connected
SQ FT Total: 1187
Water: City Water/Connected
Local Schools
School District: Moorhead
Listed By / Shown By
Listed By
Agency Name: Berkshire Hathaway HomeServices Premier Properties
Agency Phone: 701-356-3600
Shown By
Agency Title: RE/MAX Legacy Realty
Agency Phone: 701-492-5050

Estimate Your Payment
Estimated Payment
$ 675.86 per month $433.99 Principal & Interest $185.00 Property Tax $56.88 Homeowner's Insurance
2923 32nd Street S | MLS# 7112348
This condo located at 2923 32nd Street S, Moorhead, MN 56560 is currently listed for sale with an asking price of $195,000. This property was built in 1988 and has 2 bedrooms and 2 full baths with 1187 sq. ft. 32nd Street S is located in the Village Green Manor I Cic 110 subdivision within the Moorhead school district. Search Village Green Manor I Cic 110 real estate on www.legacyr.com today.