
BEDS4
BATHS3 full
SQUARE FEET2,584
MLS#7129302
STATUSActive
PROPERTY TYPEResidential - Single Family
SUBDIVISIONWestlake 7th
SCHOOLFargo
Property Description
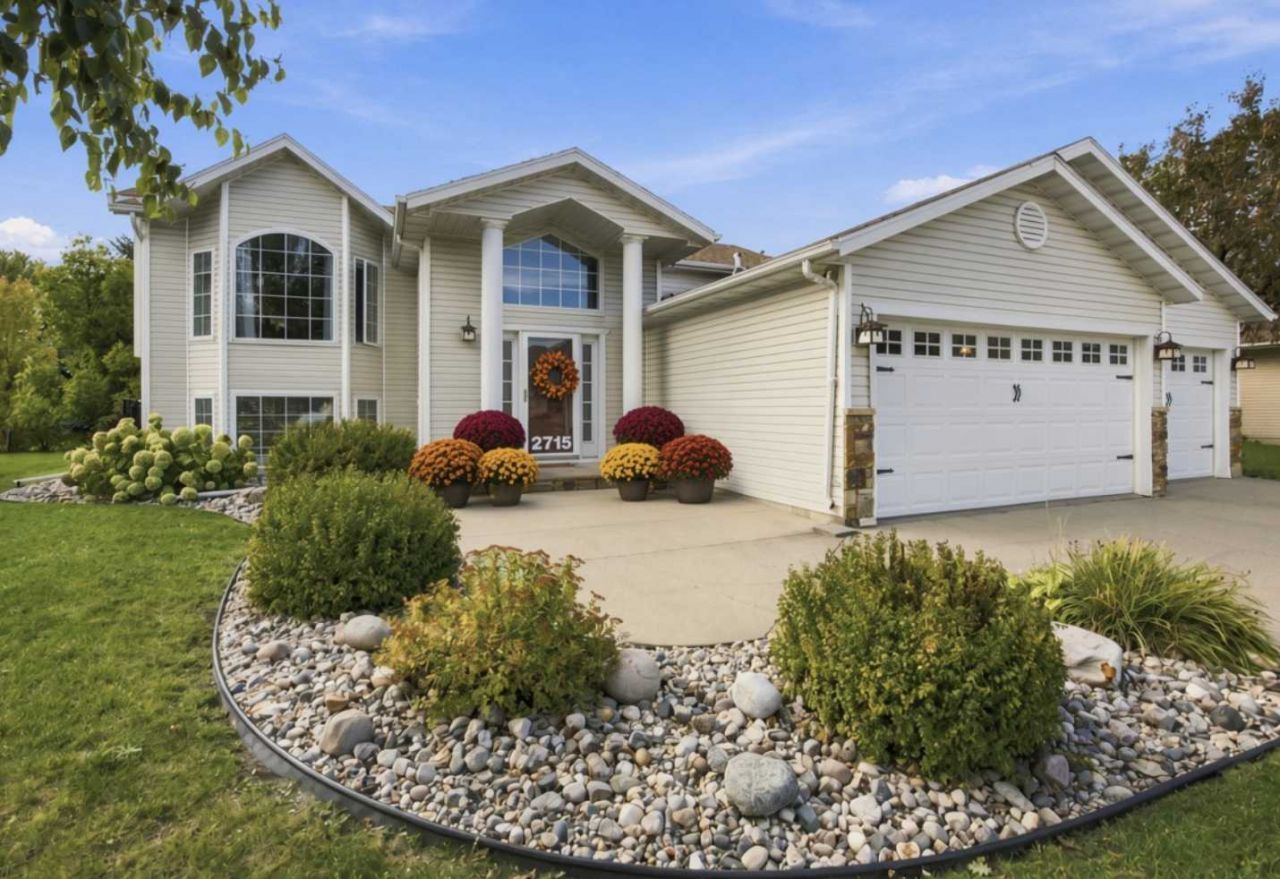
Big, beautiful bi-level across from Bluemont Lakes! Large, vaulted foyer opens to light and bright living room and updated kitchen with built-in desk, hardwood flooring, painted & glass cabinetry, new kitchen appliances, new corner sink looking out two windows and eat-up island. Informal dining has new patio door to oversized wood deck with updated railing, leading down to the new concrete patio. Spacious backyard oasis is fully fenced, has mature landscaping, a storage shed plus overhead garage stall leading to backyard. Primary suite retreat has window seat, private full bath and walk-in closet. Second bedroom nearby with additional full bath. Open and entertaining lower level family room open or closed off by French doors has gas fireplace with beautiful surround and mantel. Two additional bedrooms, another full bath, under foyer storage plus laundry room with folding counter and sink. Heated three stall garage. Newer carpeting and a/c unit. Very low special assessments!
Property Features
Property Type: Residential - Single Family
Basement: Yes
Basement: Finished, Full, Storage Space, Sump Pump
Cooling: Central Air
Fireplaces: 1
Fuel Type: Natural Gas
Garage: 3 car attached
Heating: Forced Air, Fireplace(s)
Lot Size: 0.23 Acres
Roof Type: Asphalt
Taxes: $5,108
Year Built: 1996
Feature Descriptions
Additional Structures: Storage Shed
Appliances: Dishwasher, Disposal, Dryer, Gas Water Heater, Microwave, Range, Refrigerator, Washer
Bath: Bathroom Ensuite, Full Primary, Full Basement, Private Primary, Upper Level Full Bath
Bathrooms Full: 3
Days on Site: 57
Dining: Breakfast Bar, Breakfast Area, Eat In Kitchen, Informal Dining Room, Kitchen/Dining Room, Living/Dining Room
Down Payment Resource: Yes
Fencing: Full
Fireplace: Family Room, Gas
Foundation Size: 1292
Lot Dimensions: 74.7 x 135.69 x 74.7 x 135.75
Parcel#: 01401400060000
Parking: Attached Garage, Concrete, Garage Door Opener, Heated Garage, Storage
Sewer: City Sewer/Connected
SQ FT Total: 2584
Water: City Water/Connected
Local Schools
High School: Fargo South
School District: Fargo
Listed By / Shown By
Listed By
Agency Name: Beyond Realty
Agency Phone: 701-540-5161
Shown By
Agency Title: RE/MAX Legacy Realty
Agency Phone: 701-492-5050

Estimate Your Payment
Estimated Payment
$ 1,533.00 per month $979.03 Principal & Interest $425.67 Property Tax $128.30 Homeowner's Insurance
2715 32nd Street S | MLS# 7129302
This single family home located at 2715 32nd Street S, Fargo, ND 58103 is currently listed for sale with an asking price of $439,900. This property was built in 1996 and has 4 bedrooms and 3 full baths with 2584 sq. ft. 32nd Street S is located in the Westlake 7th subdivision within the Fargo school district. Search Westlake 7th real estate on www.legacyr.com today.