
BEDS6
BATHS3 full
SQUARE FEET2,736
MLS#7155366
STATUSActive
PROPERTY TYPEResidential - Single Family
SUBDIVISIONMadelyns Meadows 1st Add To Fargo
SCHOOLFargo
Property Description
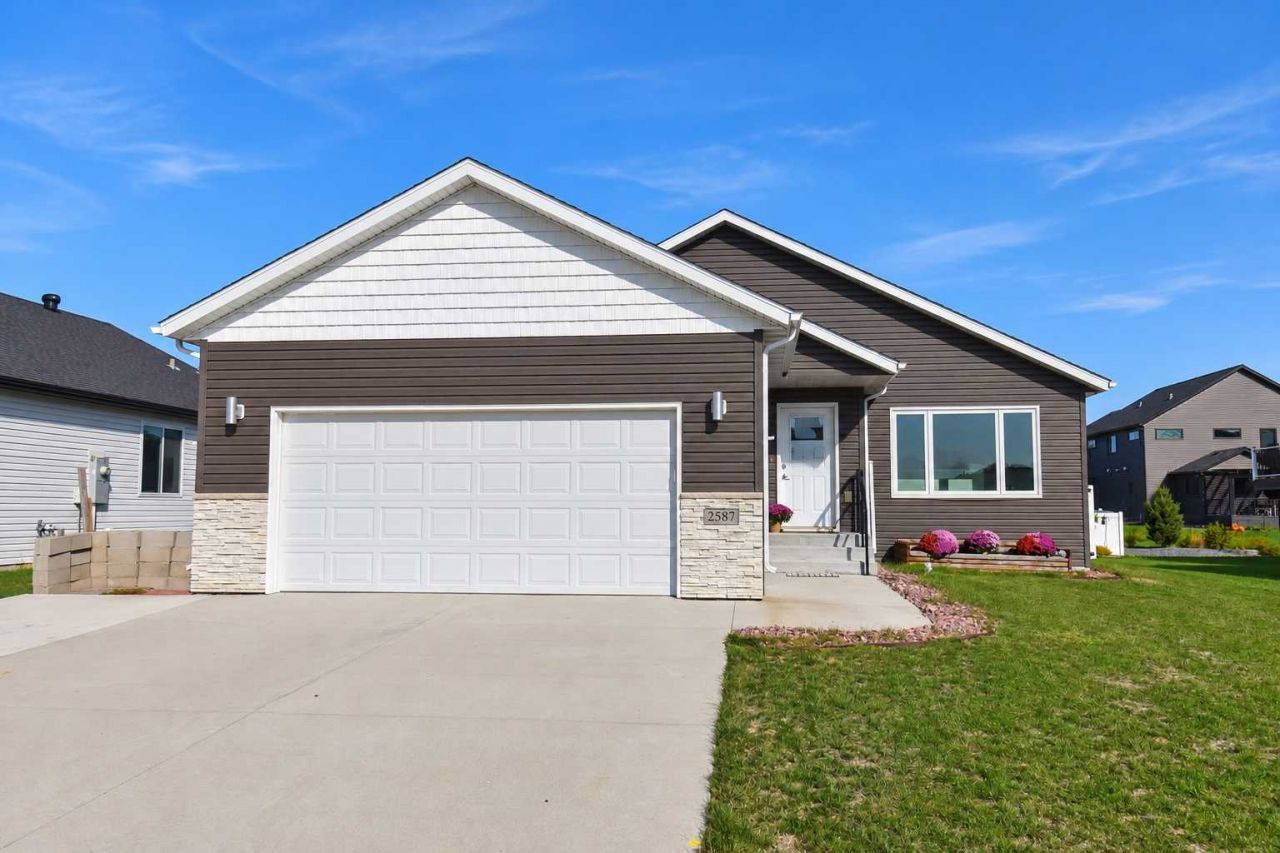
If you need bedrooms, this one delivers. Built in 2020, this 6-bedroom, 3-bath home in Madelyn Meadows offers 2,739 sq. ft. of finished living space and an impressive amount of home for the price. The main level features an open great room connecting the living room, dining area and kitchen with quartz countertops, stainless steel appliances and a center island. Three bedrooms and laundry are located on the main floor, including the primary suite with a walk-in closet and private 3/4 bath featuring a step-in shower with grab bars. Downstairs, the finished lower level nearly doubles your living options with a large family room, three additional bedrooms, a full bath and utility room. Outside, enjoy the patio and fully fenced yard with vinyl fencing. An attached 2-stall garage completes the package. Conveniently located in south Fargo near Davies High School, this is a hard-to-find combination of newer construction, six bedrooms and nearly 2,740 finished square feet at this price point.
Property Features
Property Type: Residential - Single Family
Basement: Yes
Basement: Egress Window(s), Full, Sump Pump
Cooling: Central Air
Fuel Type: Natural Gas
Garage: 2 car attached
Heating: Forced Air
Lot Size: 0.19 Acres
Roof Type: Architectural Shingle
Stories: 1.0
Taxes: $6,860
Year Built: 2020
Feature Descriptions
Accessibility: Grab Bars In Bathroom
Additional Living Info.: 3 BR on One Level, Main Floor Primary, Primary Bdr Suite
Appliances: Dishwasher, Disposal, Dryer, Electric Water Heater, Microwave, Range, Refrigerator, Washer
Bath: 3/4 Primary, Full Basement, Main Floor Full Bath
Bathrooms 3/4: 1
Bathrooms Full: 2
Days on Site: 9
Dining: Kitchen/Dining Room
Down Payment Resource: Yes
Exterior: Frame
Fencing: Full, Vinyl
Foundation Size: 1368
Lot Dimensions: 59x130
Parcel#: 01871500020000
Parking: Attached Garage
Sewer: City Sewer - In Street
SQ FT Total: 2736
Water: Rural/Municipality
Local Schools
High School: Fargo Davies
School District: Fargo
Listed By / Shown By
Listed By
Agency Name: Oxford Realty (FM)
Agency Phone: 701-306-3229
Shown By
Agency Title: RE/MAX Legacy Realty
Agency Phone: 701-492-5050

Estimate Your Payment
Estimated Payment
$ 1,666.66 per month $968.12 Principal & Interest $571.67 Property Tax $126.88 Homeowner's Insurance
2587 72nd Avenue S | MLS# 7155366
This single family home located at 2587 72nd Avenue S, Fargo, ND 58104 is currently listed for sale with an asking price of $435,000. This property was built in 2020 and has 6 bedrooms and 3 full baths with 2736 sq. ft. 72nd Avenue S is located in the Madelyns Meadows 1st Add To Fargo subdivision within the Fargo school district. Search Madelyns Meadows 1st Add To Fargo real estate on www.legacyr.com today.