
BEDS3
BATHS2 full
SQUARE FEET2,591
MLS#7025151
STATUSActive
PROPERTY TYPEResidential - Single Family
SCHOOLPelican Rapids
Property Description
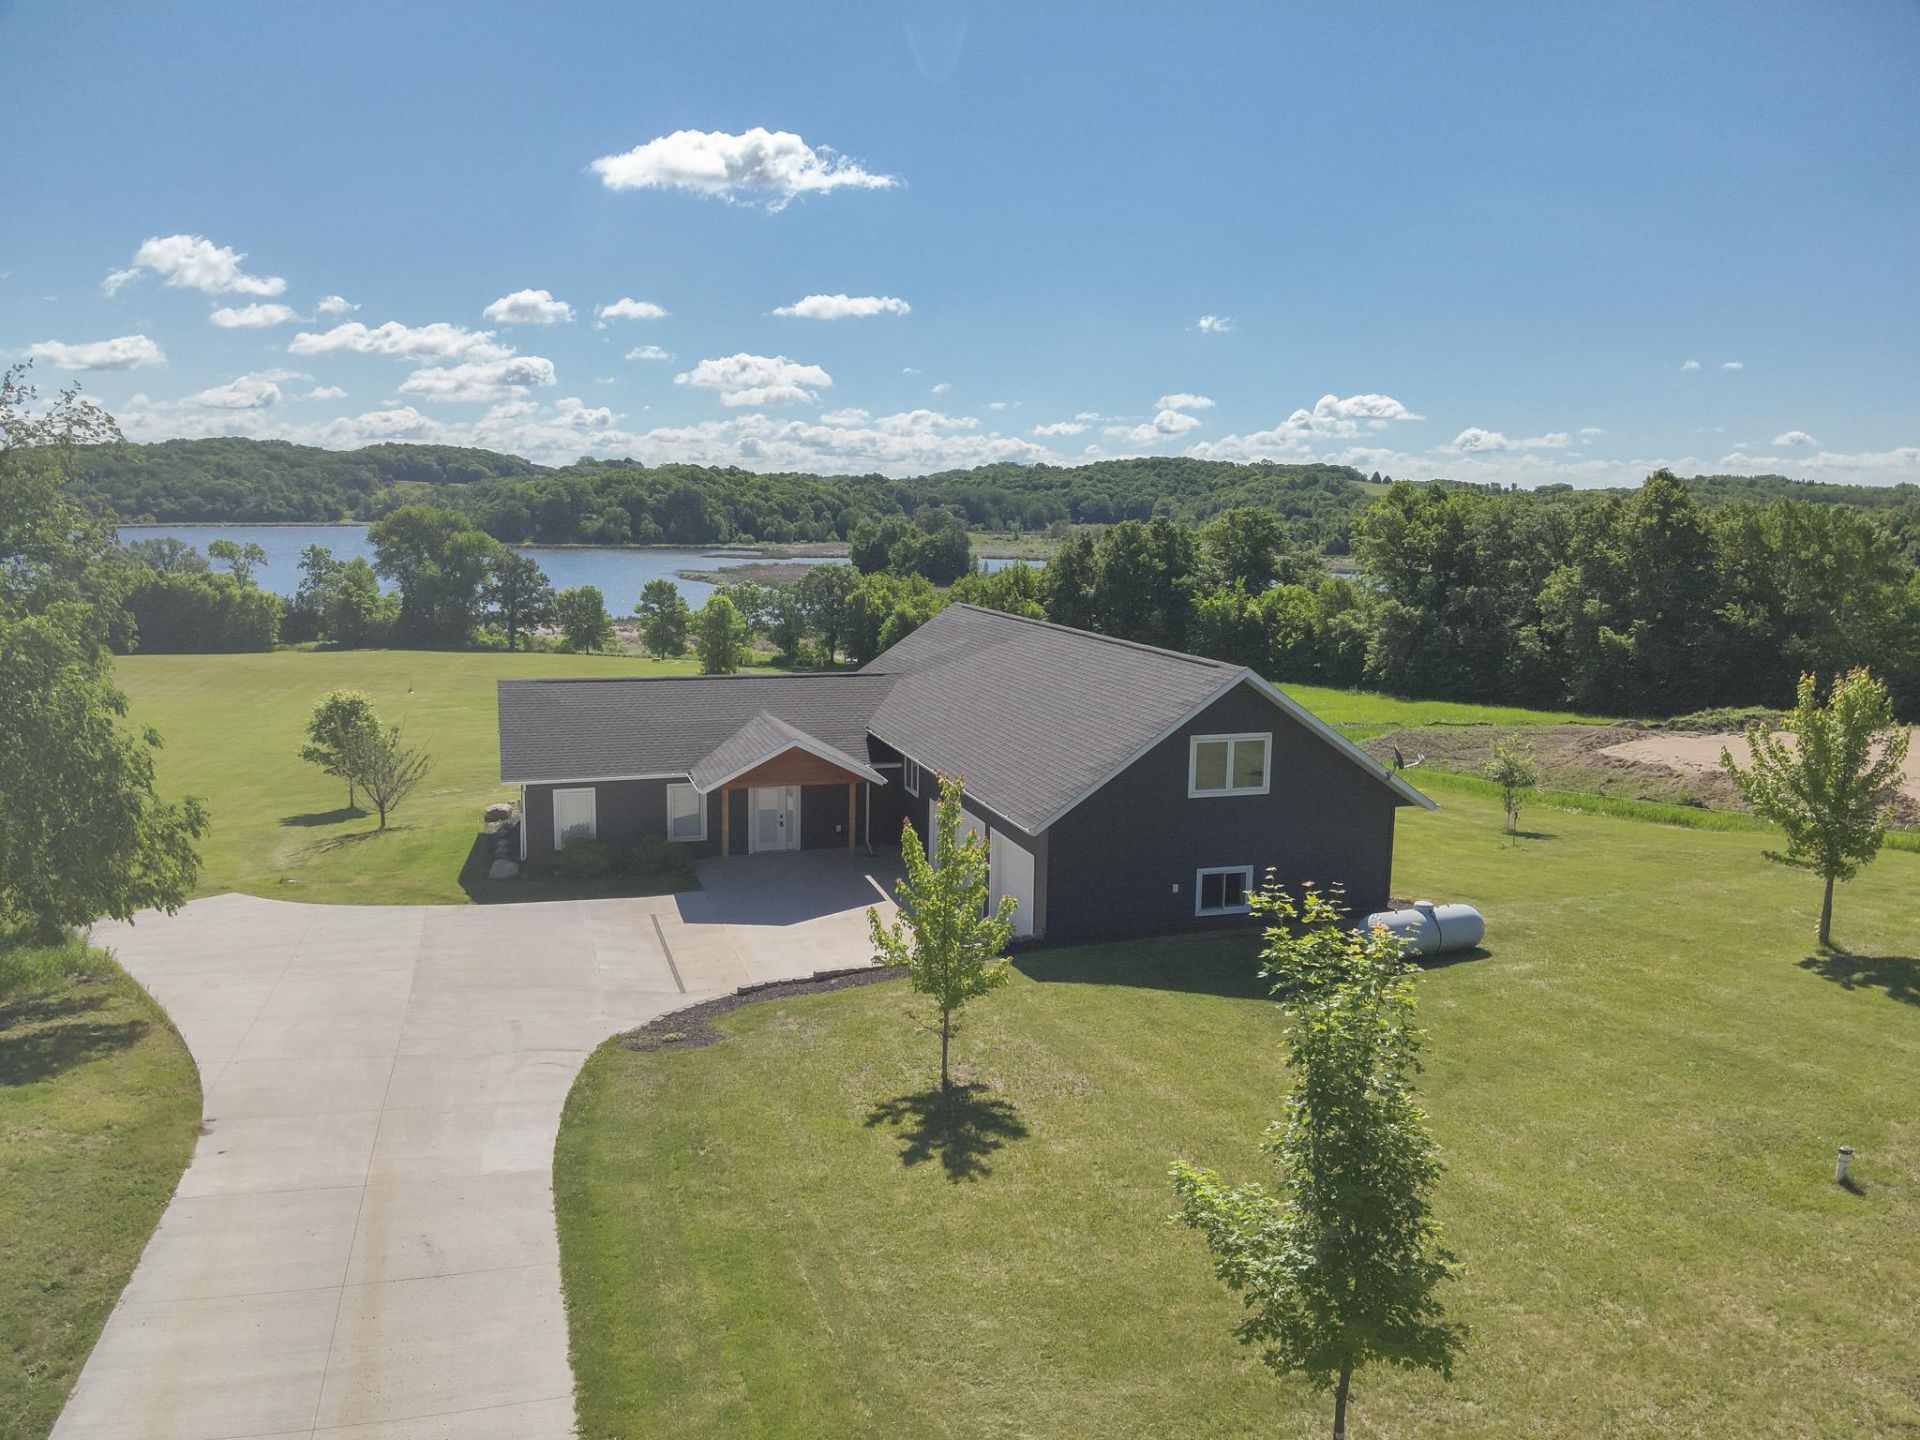
Don't miss this high-end 3 bedroom, 2 bathroom home built in 2018, set on 5 private acres on over 180 feet of frontage with a year round dock on Elbow Lake in the heart of the lakes area near Franklin and Pelican Lakes. This 137 acre lake offers a maximum depth of 45 feet and a peaceful, recreational setting. This highly efficient home features an open floor plan, vaulted ceilings, main floor primary suite, gas fireplace, stainless steel appliances, in-floor heat, insulated concrete walls for efficiency, low maintenance metal siding, and a screened-in porch with built-in hot tub. A stamped concrete patio provides the perfect space for outdoor entertaining, and the attached insulated and heated garage ensures year round comfort. There is also a 20x30 slab already poured for additional parking or a future shop. Whether this is your weekend retreat or a year-round home in the heart of the lakes, this property offers something for everyone! Agent is related to sellers.
Property Features
Property Type: Residential - Single Family
Basement: None
Cooling: Central Air
Fireplaces: 1
Fuel Type: Propane
Garage: 2 car attached
Heating: Boiler, Forced Air, Fireplace(s), In-Floor Heating
Lot Size: 5.13 Acres
Roof Type: Architectural Shingle
Stories: 2.0
Taxes: $2,974
Year Built: 2018
Feature Descriptions
Additional Living Info.: Main Floor Primary, Main Floor Bedroom, Main Floor Laundry
Additional Structures: Storage Shed
Appliances: Dishwasher, Microwave, Other, Range, Refrigerator, Stainless Steel Appliances, Water Softener Owned
Bath: Main Floor 3/4 Bath, Upper Level Full Bath
Bathrooms 3/4: 1
Bathrooms Full: 1
Days on Site: 143
Dining: Eat In Kitchen, Kitchen/Dining Room
Down Payment Resource: Yes
Exterior: ICFs (Insulated Concrete Forms)
Fireplace: Gas
Foundation Size: 1816
Lot: Accessible Shoreline
Lot Dimensions: Irregular
Parcel#: 17000220297000
Parking: Attached Garage, Concrete, Floor Drain, Heated Garage, Insulated Garage
Sewer: Private Sewer
Special View Info: Lake View
Water: Private, Well
Water Features: Lake Front
Room Sizes
Bathroom: 11.9x10.6
Bathroom: 10.4x5
Dining Room: 17.3x8.10
Bedroom: 16x12.5
Kitchen: 16.6x11.8
Laundry: 8.10x8.6
Living Room: 22x17.1
Office: 6.3x4.3
Screened Porch: 27x11.6
Bedroom 2: 23.2x13.10
Bedroom 3: 14.1x13.10
Walk-In Closet: 6x4.4
Local Schools
School District: Pelican Rapids
Listed By / Shown By
Listed By
Agency Name: Keller Williams Realty Professionals
Agency Phone: 218-454-4300
Shown By
Agency Title: RE/MAX Legacy Realty
Agency Phone: 701-492-5050

Estimate Your Payment
Estimated Payment
$ 1,758.17 per month $1,335.34 Principal & Interest $247.83 Property Tax $175.00 Homeowner's Insurance
24718 W Elbow Road | MLS# 7025151
This single family home located at 24718 W Elbow Road, Pelican Rapids, MN 56572 is currently listed for sale with an asking price of $599,999. This property was built in 2018 and has 3 bedrooms and 2 full baths with 2591 sq. ft. W Elbow Road is located within the Pelican Rapids school district. Search Pelican Rapids real estate on www.legacyr.com today.