
BEDS4
BATHS2 full 1 partial
SQUARE FEET2,400
MLS#7098830
STATUSActive
PROPERTY TYPEResidential - Single Family
SUBDIVISIONJohnsons Country Acres
SCHOOLHawley
Property Description
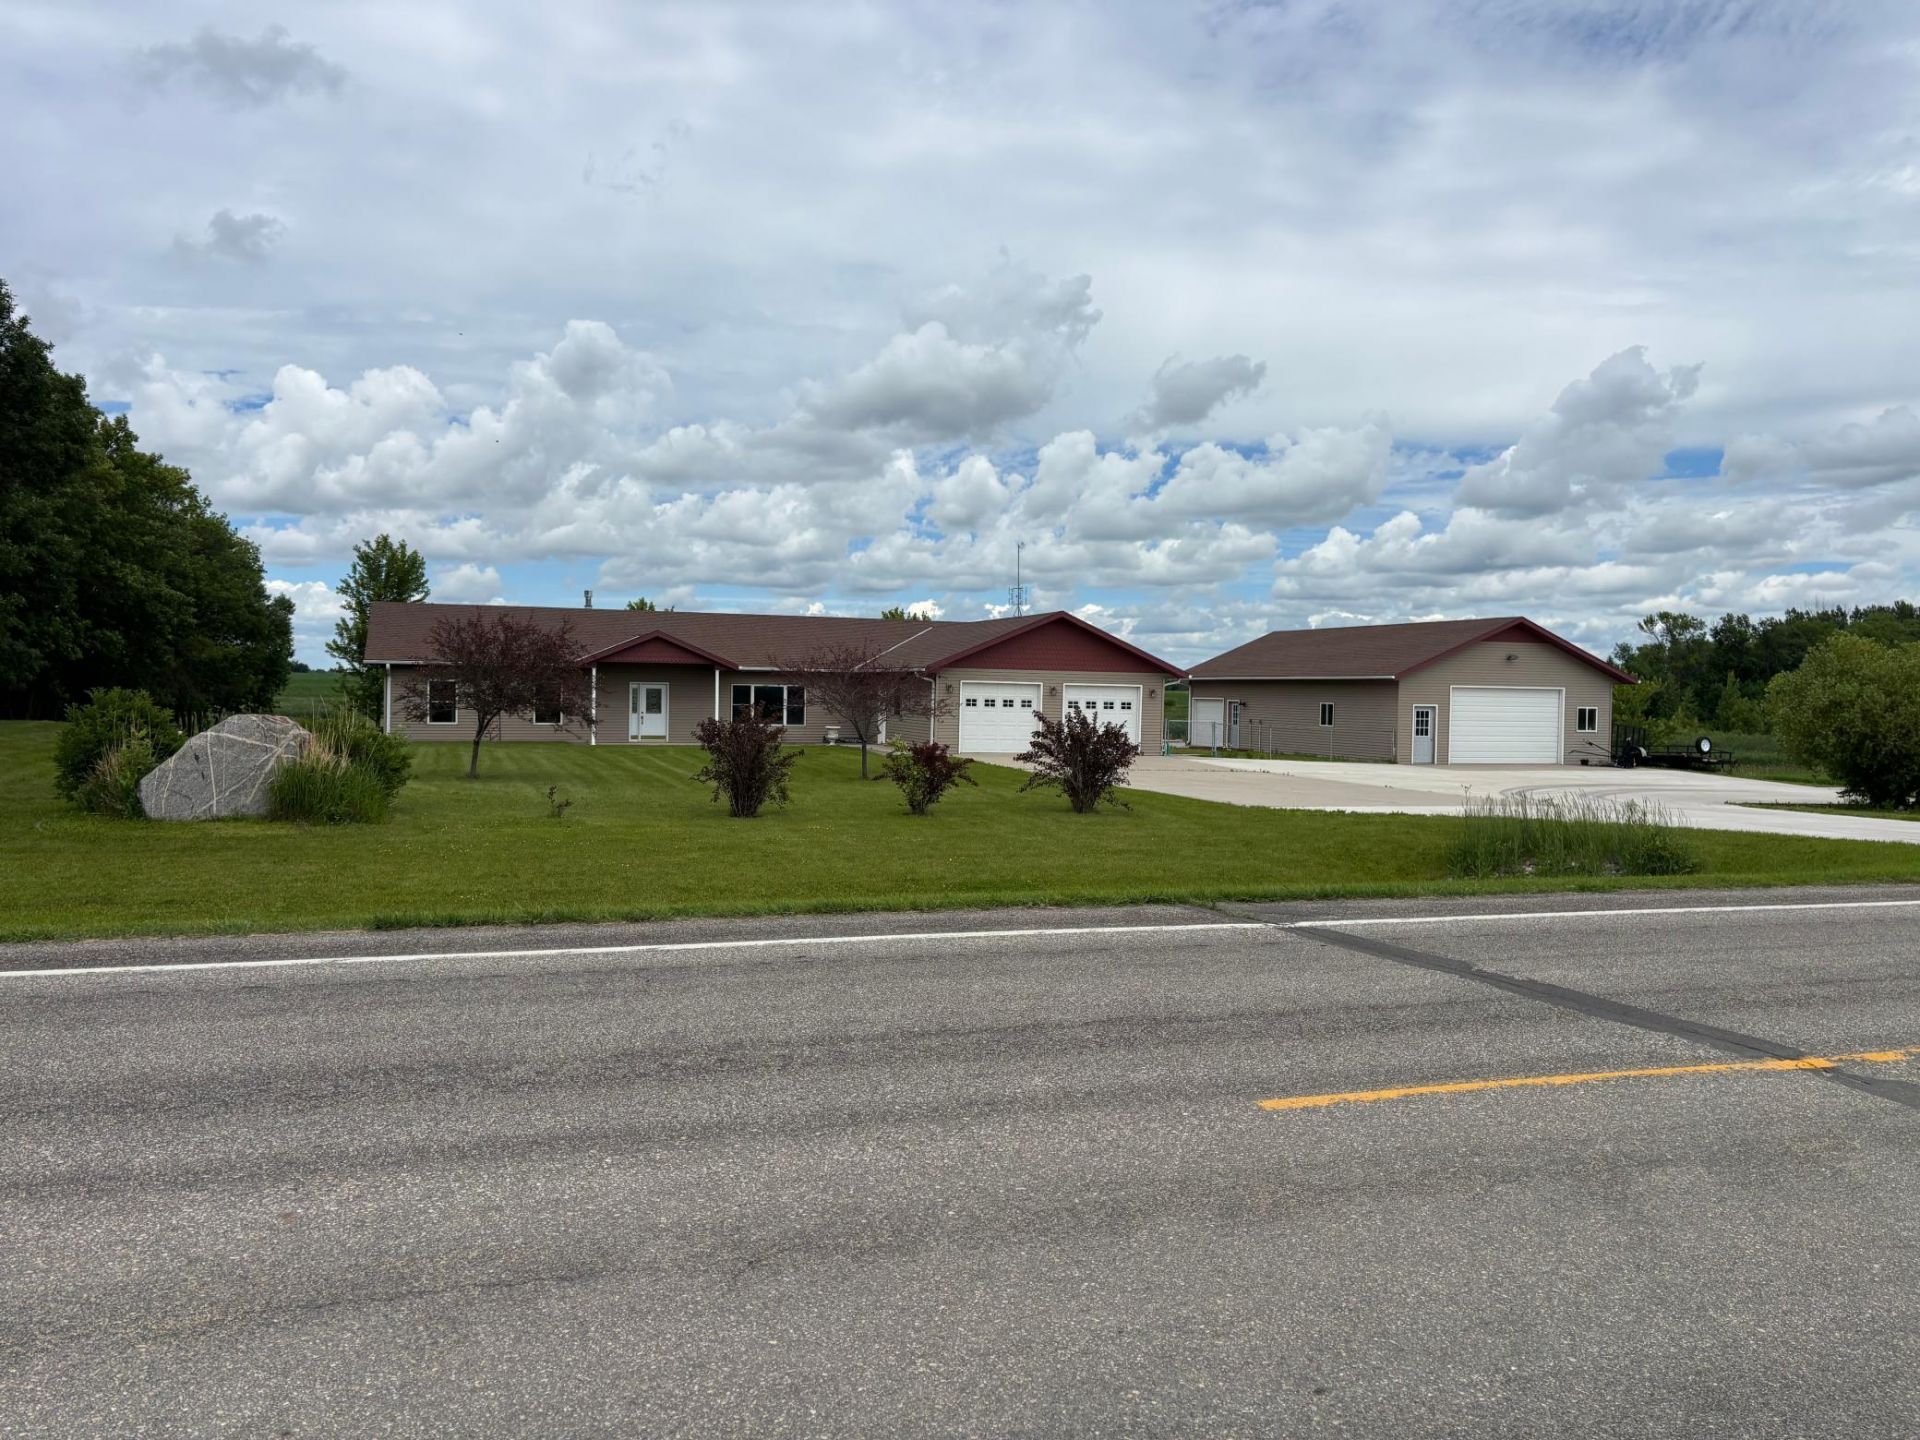
Amazing location close in on this picturesque 4.7-acre ranch-style property! Inside you'll find in-floor heat throughout along with an inviting open concept kitchen, dining area & living room, perfect for entertaining guests or spending quality time with family. Designed for one-level living, the home is easy to navigate & comfortable for all ages! Beautiful tile floors throughout and to the aesthetic appeal. 4 beds 3 baths provide ample space for a growing family or for accommodating guests. The master bedroom is complete with a walk-in closet & private 3/4 bath with double sinks & is very own flex room with a patio, while the other bedrooms offer plenty of space. Additional features include an attached heated 2-stall garage, A 30X50 Heated and insulated outbuilding-shop, Newer SS Appliances' including Washer & Dryer, Newer water softener and filtration system with reverse osmosis water to kitchen and frig.
Property Features
Property Type: Residential - Single Family
Basement: None
Cooling: Central Air
Fireplaces: 1
Fuel Type: Propane
Garage: 8 car attached
Heating: Forced Air, Fireplace(s), In-Floor Heating
Lot Size: 4.70 Acres
Roof Type: Architectural Shingle
Stories: 1.0
Taxes: $5,614
Year Built: 2010
Feature Descriptions
Accessibility: No Stairs External, Partially Wheelchair
Additional Living Info.: 4 BR on One Level, All Living Facilities on One Level, Main Floor Bedroom, Main Floor Laundry, Primary Bdr Suite
Additional Structures: Garage(s)
Appliances: Dishwasher, Dryer, Gas Water Heater, Water Filtration System, Microwave, Range, Refrigerator, Stainless Steel Appliances, Tankless Water Heater, Washer, Water Softener Owned
Bath: Main Floor 1/2 Bath, Main Floor 3/4 Bath, Main Floor Full Bath
Bathrooms 3/4: 1
Bathrooms Full: 1
Bathrooms Half: 1
Days on Site: 10
Dining: Breakfast Bar, Breakfast Area, Informal Dining Room
Down Payment Resource: Yes
Exterior: Frame
Fencing: Chain Link
Fireplace: Two Sided, Gas, Living Room
Foundation Size: 2400
Lot: Cleared, Tree Coverage - Light
Lot Dimensions: 450X460
Parcel#: 030700102
Parking: Attached Garage, Concrete, Electric, Finished Garage, Garage Door Opener, Insulated Garage, Parking Garage, Parking Lot, RV Access/Parking, Storage
Sewer: Septic System Compliant - Yes
Water: Well
Local Schools
School District: Hawley
Listed By / Shown By
Listed By
Agency Name: RE/MAX Legacy Realty
Agent Name: Del Boschee
Agency Phone: 701-492-5050
Estimate Your Payment
Estimated Payment
$ 1,951.74 per month $1,311.97 Principal & Interest $467.83 Property Tax $171.94 Homeowner's Insurance
22768 N 28th Avenue N | MLS# 7098830
This single family home located at 22768 N 28th Avenue N, Hawley, MN 56549 is currently listed for sale by RE/MAX Legacy Realty, with an asking price of $589,500. This property was built in 2010 and has 4 bedrooms and 2 full and 1 partial baths with 2400 sq. ft. N 28th Avenue N is located in the Johnsons Country Acres subdivision within the Hawley school district. Search Johnsons Country Acres real estate on www.legacyr.com today.