
BEDS0
BATHS
SQUARE FEET3,360
MLS#7155257
STATUSActive
PROPERTY TYPEMulti Unit - Multiple
SUBDIVISIONSecond Outlot Add
SCHOOLDilworth-Glyndon-Felton
Property Description
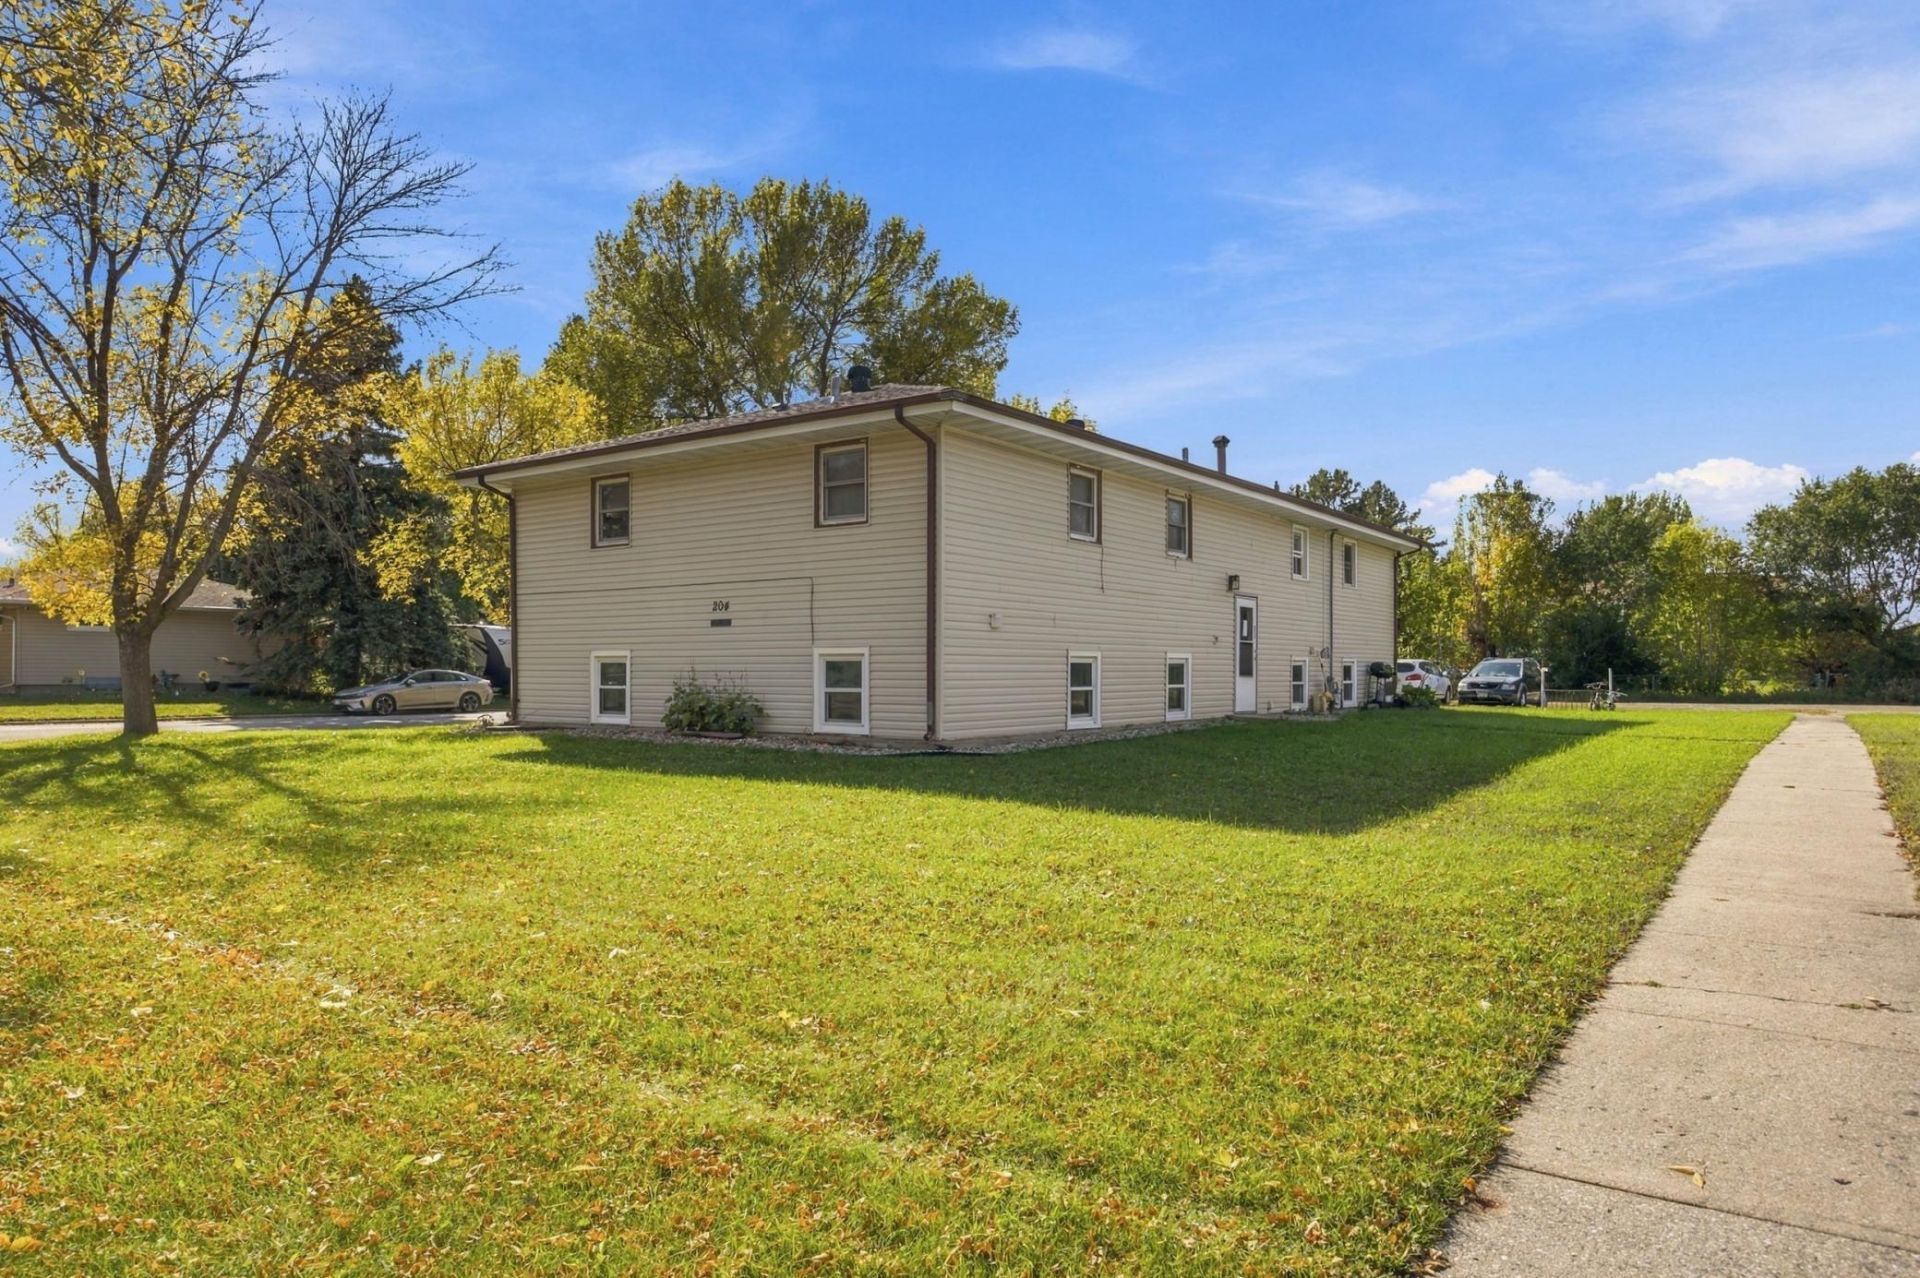
Great investment opportunity! Enjoy the potential of multiple income producing units under one roof. This occupied 4-plex offers lucrative income potential. Whether you're experienced in real estate investing or a first-time investor, this 4-plex is a promising addition to your portfolio. Includes on site laundry, as well as four extra storage closets in the halls for each of the tenants convenience. Some updates include two units with new flooring and the other two units were replaced within the last 5 years. Newer water heater (replaced in 2022) and newer windows in the lower units.
Property Features
Property Type: Multi Unit - Multiple
Basement: Yes
Basement: Finished
Heating: Hot Water
Lot Size: 0.27 Acres
Roof Type: Asphalt
Taxes: $3,715
Year Built: 1963
Feature Descriptions
Days on Site: 9
Foundation Size: 1680
Lot: Corner Lot
Lot Dimensions: 155x75
Parcel#: 527250120
Parking: Parking Lot
Sewer: City Sewer/Connected
Tenant Expenses: Electricity
Units: 4
Water: City Water/Connected
Local Schools
School District: Dilworth-Glyndon-Felton
Listed By / Shown By
Listed By
Agency Name: Beyond Realty
Agency Phone: 701-540-5161
Shown By
Agency Title: RE/MAX Legacy Realty
Agency Phone: 701-492-5050

Estimate Your Payment
Estimated Payment
$ 1,039.58 per month $645.41 Principal & Interest $309.58 Property Tax $84.58 Homeowner's Insurance
204 4th Street Nw | MLS# 7155257
This multi-family property located at 204 4th Street Nw, Dilworth, MN 56529 is currently listed for sale with an asking price of $290,000. 4th Street Nw is located within the Dilworth-Glyndon-Felton school district. Search Dilworth real estate on www.legacyr.com today.