
BEDS4
BATHS2 full
SQUARE FEET2,495
MLS#7143328
STATUSActive
PROPERTY TYPEResidential - Single Family
SCHOOLKindred
Property Description
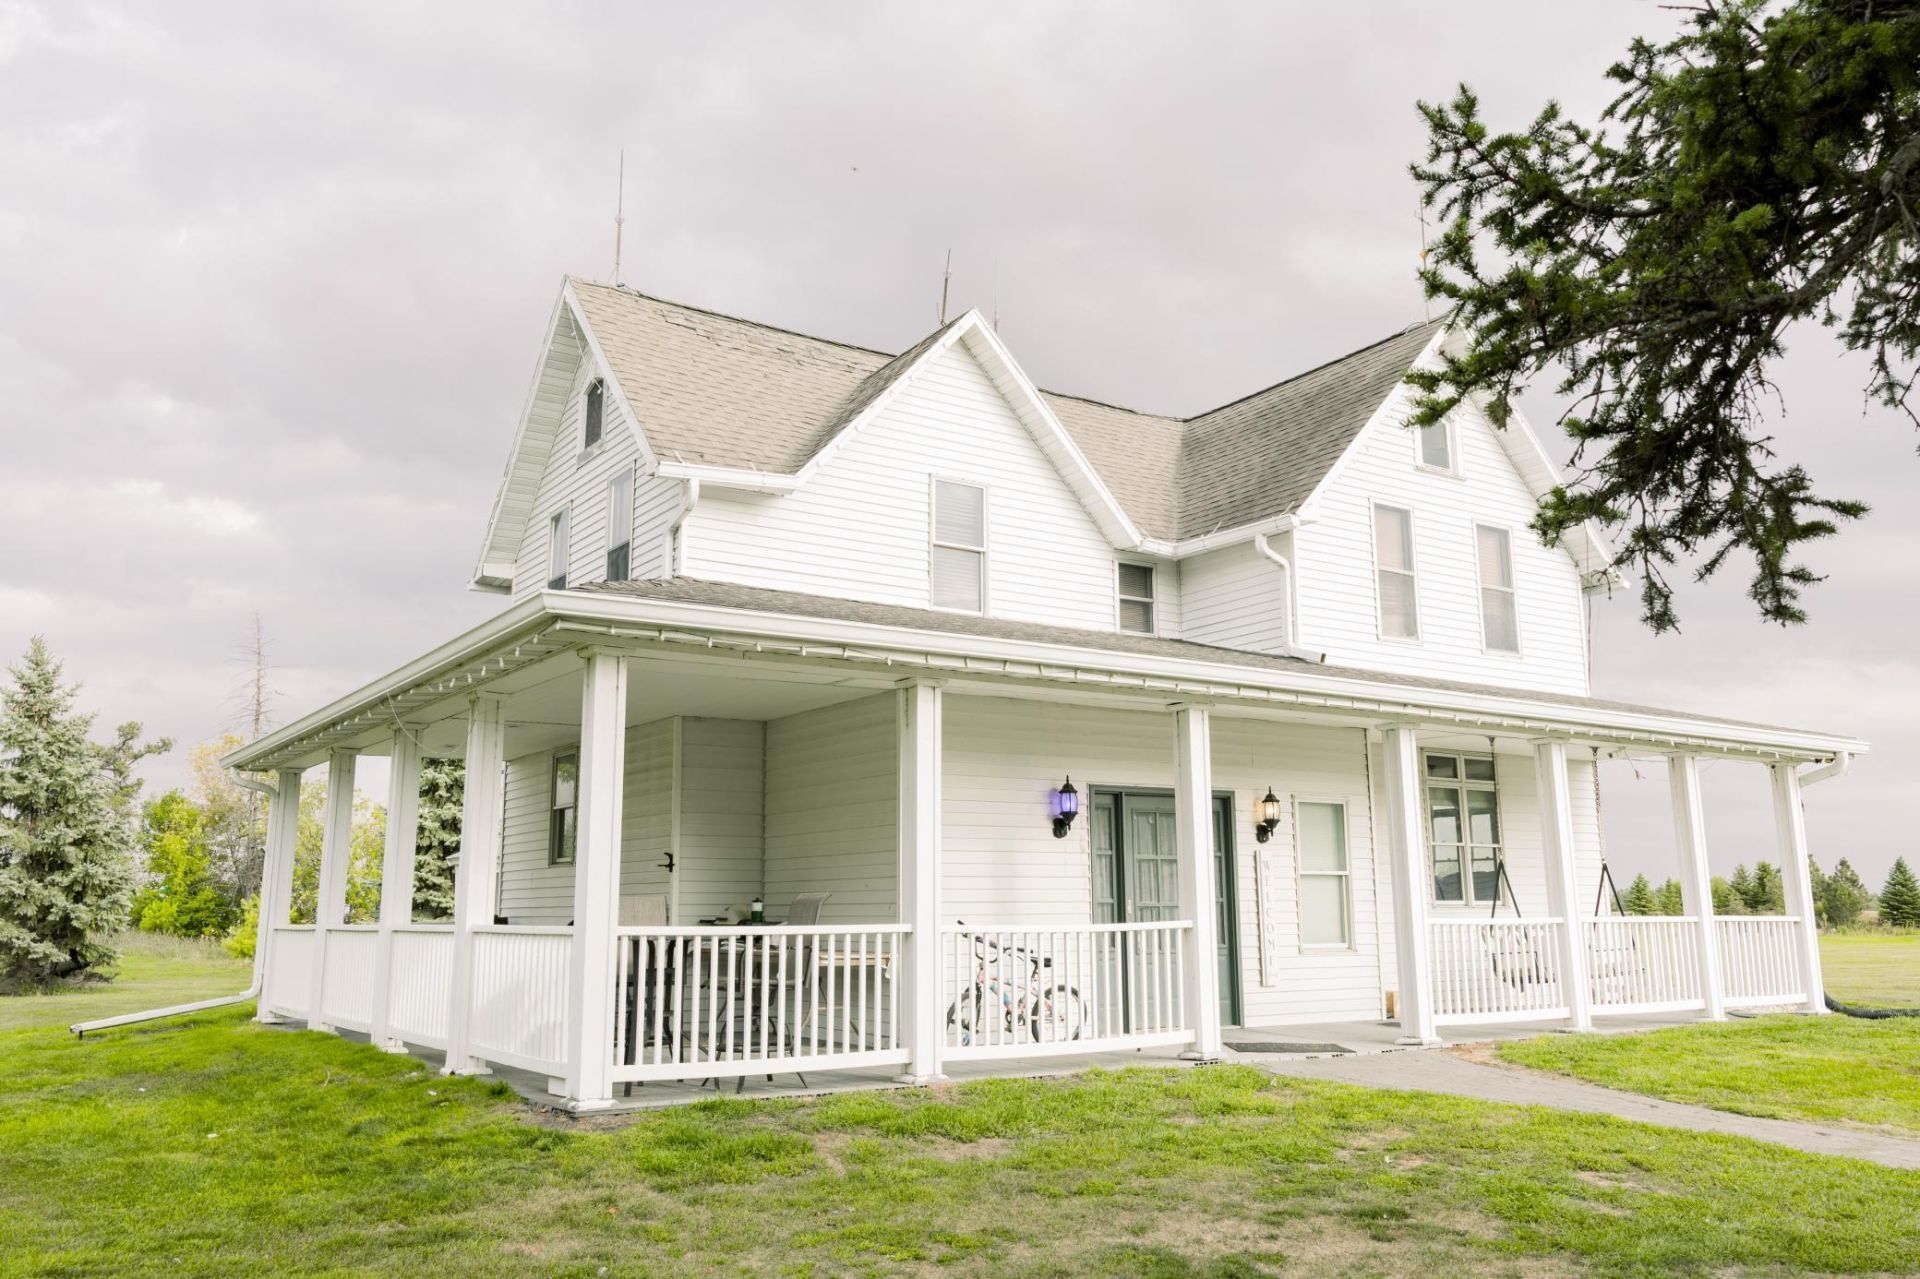
Welcome to this charming farmhouse set on over 12 acres, offering space, privacy, and room to enjoy country living. The home features 4 bedrooms and 2 bathrooms, along with a finished lower level that offers additional flexible space for guests, hobbies, or whatever you need. Outside you'll find a 40'x40' steel shop with concrete floors, plus a detached heated and insulated 2 stall garage. There's also a chicken coop, shed for additional storage and workspace, and solar panels that add another great feature to the property. Mature trees and established plants border the property, creating a private and peaceful setting. With a mix of wooded land and open yard, there's plenty of room to enjoy the property as it is, or bring your own ideas to life. Whether you're looking for a hobby farm, a home with room to make your own, or a quiet place in the country, this property offers plenty of possibilities while being only about 30 minutes from the city.
Property Features
Property Type: Residential - Single Family
Basement: Yes
Basement: Drainage System, Egress Window(s), Finished, Storage Space, Sump Pump
Cooling: Central Air
Fireplaces: 1
Fuel Type: Electric, Natural Gas, Propane, Solar
Garage: 2
Heating: Dual Fuel/Off Peak, Forced Air
Lot Size: 12.53 Acres
Roof Type: Age Over 8 Years, Asphalt
Stories: 2.0
Taxes: $51
Year Built: 1900
Feature Descriptions
Additional Living Info.: 3 BR on One Level, Divided Bdr Flr Plan, Main Floor Bedroom, Main Floor Laundry
Additional Structures: Garage(s), Chicken Coop/Barn, Kennel/Dog Run, Gazebo, Hen House, Workshop, Storage Shed
Appliances: Dishwasher, Disposal, Dryer, Freezer, Microwave, Range, Refrigerator, Stainless Steel Appliances, Washer
Bath: Double Sink, Main Floor 3/4 Bath, Shower Only, Upper Level Full Bath, Walk-In Shower Stall
Bathrooms 3/4: 1
Bathrooms Full: 1
Days on Site: 22
Dining: Living/Dining Room
Down Payment Resource: Yes
Fencing: Partial
Fireplace: Electric
Foundation Size: 650
Lot: Suitable for Horses, Tree Coverage - Heavy, Tree Coverage - Medium
Lot Dimensions: 662.14' Ã? 647.74' Ã? 500.03' Ã? 735.05' Ã? 160.98
Parcel#: 32000003135014
Parking: Detached Garage, Gravel, Finished Garage, Heated Garage, Insulated Garage, Multiple Garages, Shared Garage/Stall
Sewer: Tank with Drainage Field
SQ FT Total: 2495
Water: Rural/Municipality
Local Schools
High School: Kindred
School District: Kindred
Listed By / Shown By
Listed By
Agency Name: Better Homes and Gardens Real Estate Park Company
Agency Phone: 701-237-5031
Shown By
Agency Title: RE/MAX Legacy Realty
Agency Phone: 701-492-5050

Estimate Your Payment
Estimated Payment
$ 929.33 per month $817.90 Principal & Interest $4.25 Property Tax $107.19 Homeowner's Insurance
15956 52nd Street Se | MLS# 7143328
This single family home located at 15956 52nd Street Se, Kindred, ND 58051 is currently listed for sale with an asking price of $367,500. This property was built in 1900 and has 4 bedrooms and 2 full baths with 2495 sq. ft. 52nd Street Se is located within the Kindred school district. Search Kindred real estate on www.legacyr.com today.