
BEDS4
BATHS3 full
SQUARE FEET3,202
MLS#7146584
STATUSActive
PROPERTY TYPEResidential - Single Family
SUBDIVISIONSouthview Add
SCHOOLDilworth-Glyndon-Felton
Property Description
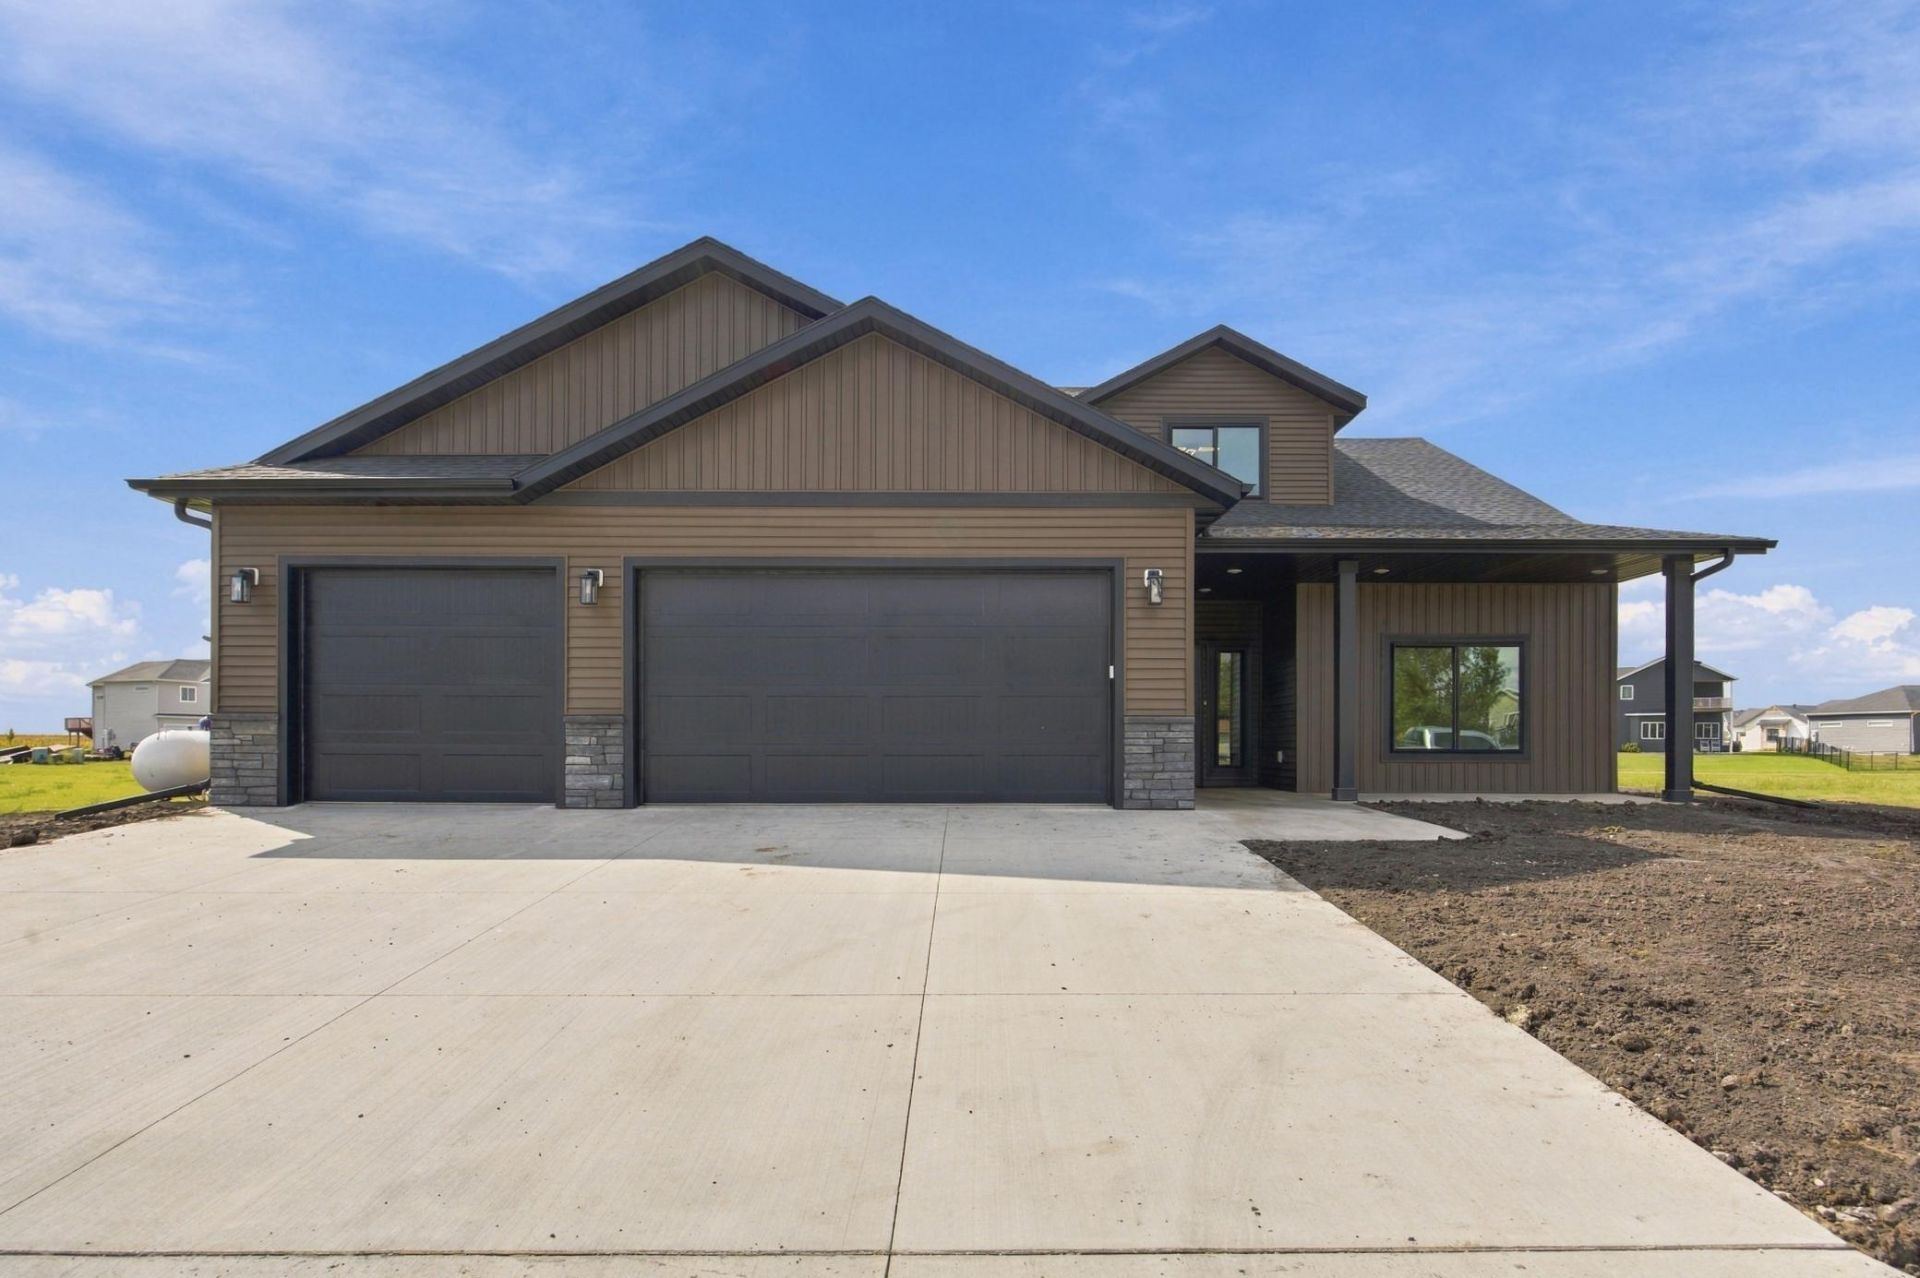
Welcome to this stunning 3,202 square foot slab on grade home, thoughtfully designed to blend everyday comfort, elevated finishes, and exceptional functionality. Warm, in-floor heat runs throughout the home and garage, while triple pane windows add another layer of comfort and efficiency.The heart of the home is an impressive open kitchen featuring custom cabinetry, a statement range hood, tiled backsplash, double wall ovens, convection cooktop, under cabinet toe-kick lighting, a dedicated coffee bar, and spacious walk in pantry. The kitchen opens naturally into the dining and living spaces, creating an inviting layout for both everyday living and entertaining.The main floor primary suite feels like a true retreat with an oversized bedroom with attached sitting/sunroom, large walk in closet, freestanding soaking tub, and beautifully tiled zero entry shower. One of the home's most memorable details is tucked just beyond the primary suite: a hidden mirror-door opens to a private home gym with rubber flooring, creating a space that is as unexpected as it is functional. The plans also include a second main floor bedroom and bath.Upstairs, a spacious family room with wet bar provides a second gathering space, complemented by two additional bedrooms and a full bathroom. Outside, covered front and back patios provide comfortable places to enjoy the home in every season, while the fully finished garage with epoxy floors and in floor heat carries the same attention to detail found throughout the interior.Builder/Agent.
Property Features
Property Type: Residential - Single Family
Basement: In-Floor Heat
Cooling: Central Air
Fireplaces: 1
Fuel Type: Natural Gas
Garage: 3 car attached
Heating: Forced Air, Fireplace(s), In-Floor Heating
Lot Size: 0.36 Acres
Stories: 2.0
Taxes: $527
Year Built: 2026
Feature Descriptions
Appliances: Air-To-Air Exchanger, Cooktop, Dishwasher, Double Oven, Dryer, Microwave, Refrigerator, Tankless Water Heater, Wall Oven, Washer
Bath: Double Sink, Full Primary, Private Primary, Main Floor Full Bath, Separate Tub & Shower, Walk-In Shower Stall
Bathrooms Full: 3
Days on Site: 3
Down Payment Resource: Yes
Fireplace: Gas, Stone
Foundation Size: 2298
Lot Dimensions: irregular
Parcel#: 557200400
Parking: Attached Garage, Concrete, Floor Drain, Finished Garage, Heated Garage, Insulated Garage
Sewer: City Sewer/Connected
SQ FT Total: 3202
Water: City Water/Connected
Local Schools
School District: Dilworth-Glyndon-Felton
Listed By / Shown By
Listed By
Agency Name: REAL (405 FGO)
Agency Phone: 701-557-8215
Shown By
Agency Title: RE/MAX Legacy Realty
Agency Phone: 701-492-5050

Estimate Your Payment
Estimated Payment
$ 2,055.19 per month $1,778.23 Principal & Interest $43.92 Property Tax $233.04 Homeowner's Insurance
1237 Southview Drive Sw | MLS# 7146584
This single family home located at 1237 Southview Drive Sw, Glyndon, MN 56547 is currently listed for sale with an asking price of $799,000. This property was built in 2026 and has 4 bedrooms and 3 full baths with 3202 sq. ft. Southview Drive Sw is located in the Southview Add subdivision within the Dilworth-Glyndon-Felton school district. Search Southview Add real estate on www.legacyr.com today.