
BEDS4
BATHS2 full
SQUARE FEET1,878
MLS#7075617
STATUSPending
PROPERTY TYPEResidential - Single Family
SUBDIVISIONJensens Country Side Add
SCHOOLFergus Falls
Property Description
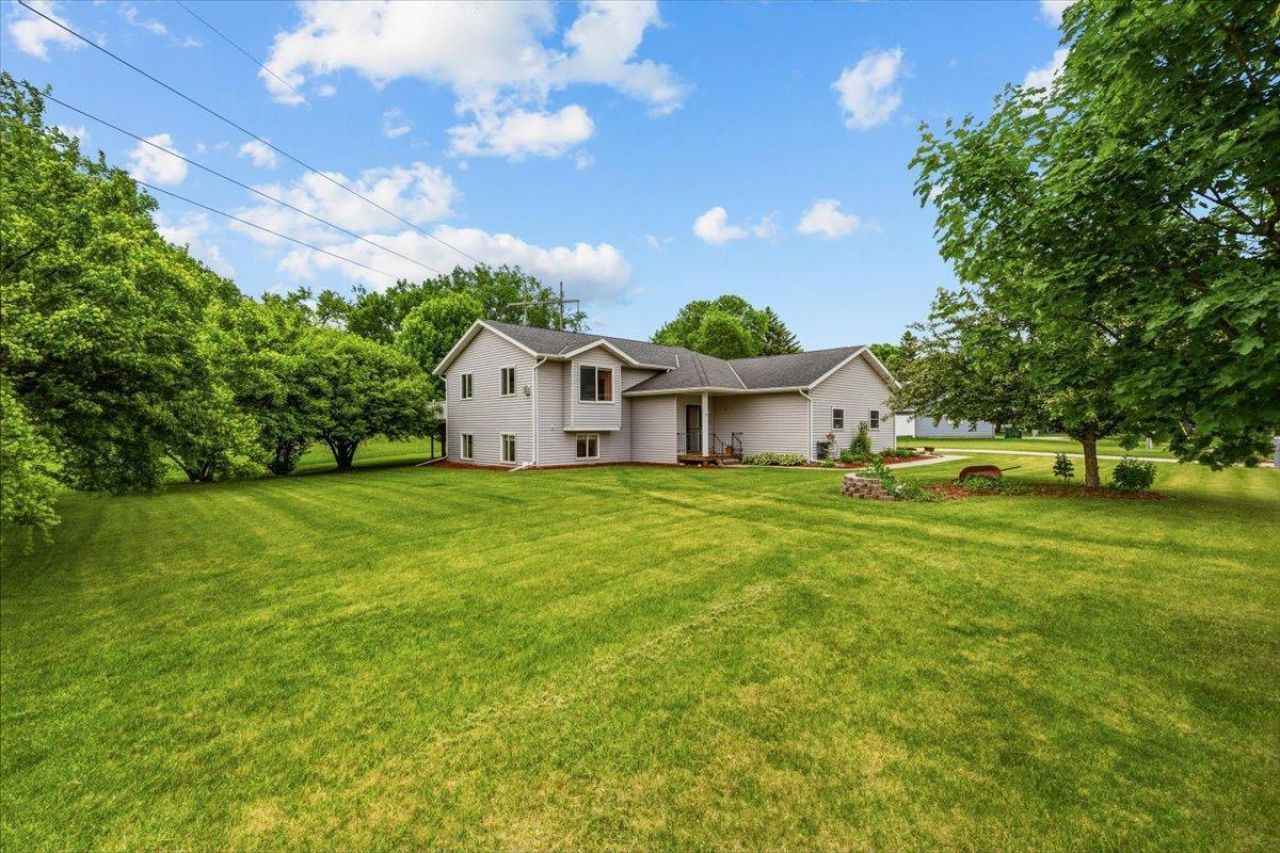
Filled with light, this four bedroom/two full bath home will check all the boxes. Convenient location to many amenities including parks and a walking trail, a large, level yard with flowering trees and in ground sprinkler system, garden shed and back yard deck to name just a few. Heated two car garage with 220v. Vaulted ceilings and a gas fireplace are living room highlights and the kitchen includes stainless steel appliances, efficient storage including slide out shelves, and informal dining room with patio door to the back yard deck. Some trim pieces for the new flooring were not installed at the time of photos.
Property Features
Property Type: Residential - Single Family
Basement: Yes
Basement: Drain Tiled, Drainage System, Egress Window(s), Finished, Full, Sump Pump
Cooling: Central Air, Heat Pump
Fireplaces: 1
Fuel Type: Natural Gas
Garage: 2 car attached
Heating: Forced Air, Heat Pump
Lot Size: 0.38 Acres
Roof Type: Asphalt
Stories: 1.0
Taxes: $2,837
Year Built: 2004
Feature Descriptions
Additional Structures: Storage Shed
Appliances: Dishwasher, Disposal, Dryer, Electric Water Heater, Range, Refrigerator, Stainless Steel Appliances, Washer
Bath: Full Basement, Main Floor Full Bath
Bathrooms Full: 2
Days on Site: 60
Dining: Informal Dining Room
Down Payment Resource: Yes
Exterior: Frame
Fireplace: Gas, Living Room
Foundation Size: 1112
Lot: Irregular Lot
Lot Dimensions: 200x70x115x167
Parcel#: 71002991232000
Parking: Attached Garage, Concrete, Finished Garage, Garage Door Opener, Heated Garage, Insulated Garage
Sewer: City Sewer/Connected
Water: City Water/Connected
Local Schools
School District: Fergus Falls
Listed By / Shown By
Listed By
Agency Name: LPT Realty, LLC.
Agency Phone: 763-772-8025
Shown By
Agency Title: RE/MAX Legacy Realty
Agency Phone: 701-492-5050

Estimate Your Payment
Estimated Payment
$ 989.07 per month $665.44 Principal & Interest $236.42 Property Tax $87.21 Homeowner's Insurance
1230 Lenore Way | MLS# 7075617
This single family home located at 1230 Lenore Way, Fergus Falls, MN 56537 is currently listed for sale with an asking price of $299,000. This property was built in 2004 and has 4 bedrooms and 2 full baths with 1878 sq. ft. Lenore Way is located in the Jensens Country Side Add subdivision within the Fergus Falls school district. Search Jensens Country Side Add real estate on www.legacyr.com today.