
BEDS3
BATHS3 full
SQUARE FEET2,099
MLS#7104394
STATUSContingent
PROPERTY TYPEResidential - Single Family
SUBDIVISIONWoodbridge 5th Add
SCHOOLMoorhead
Property Description
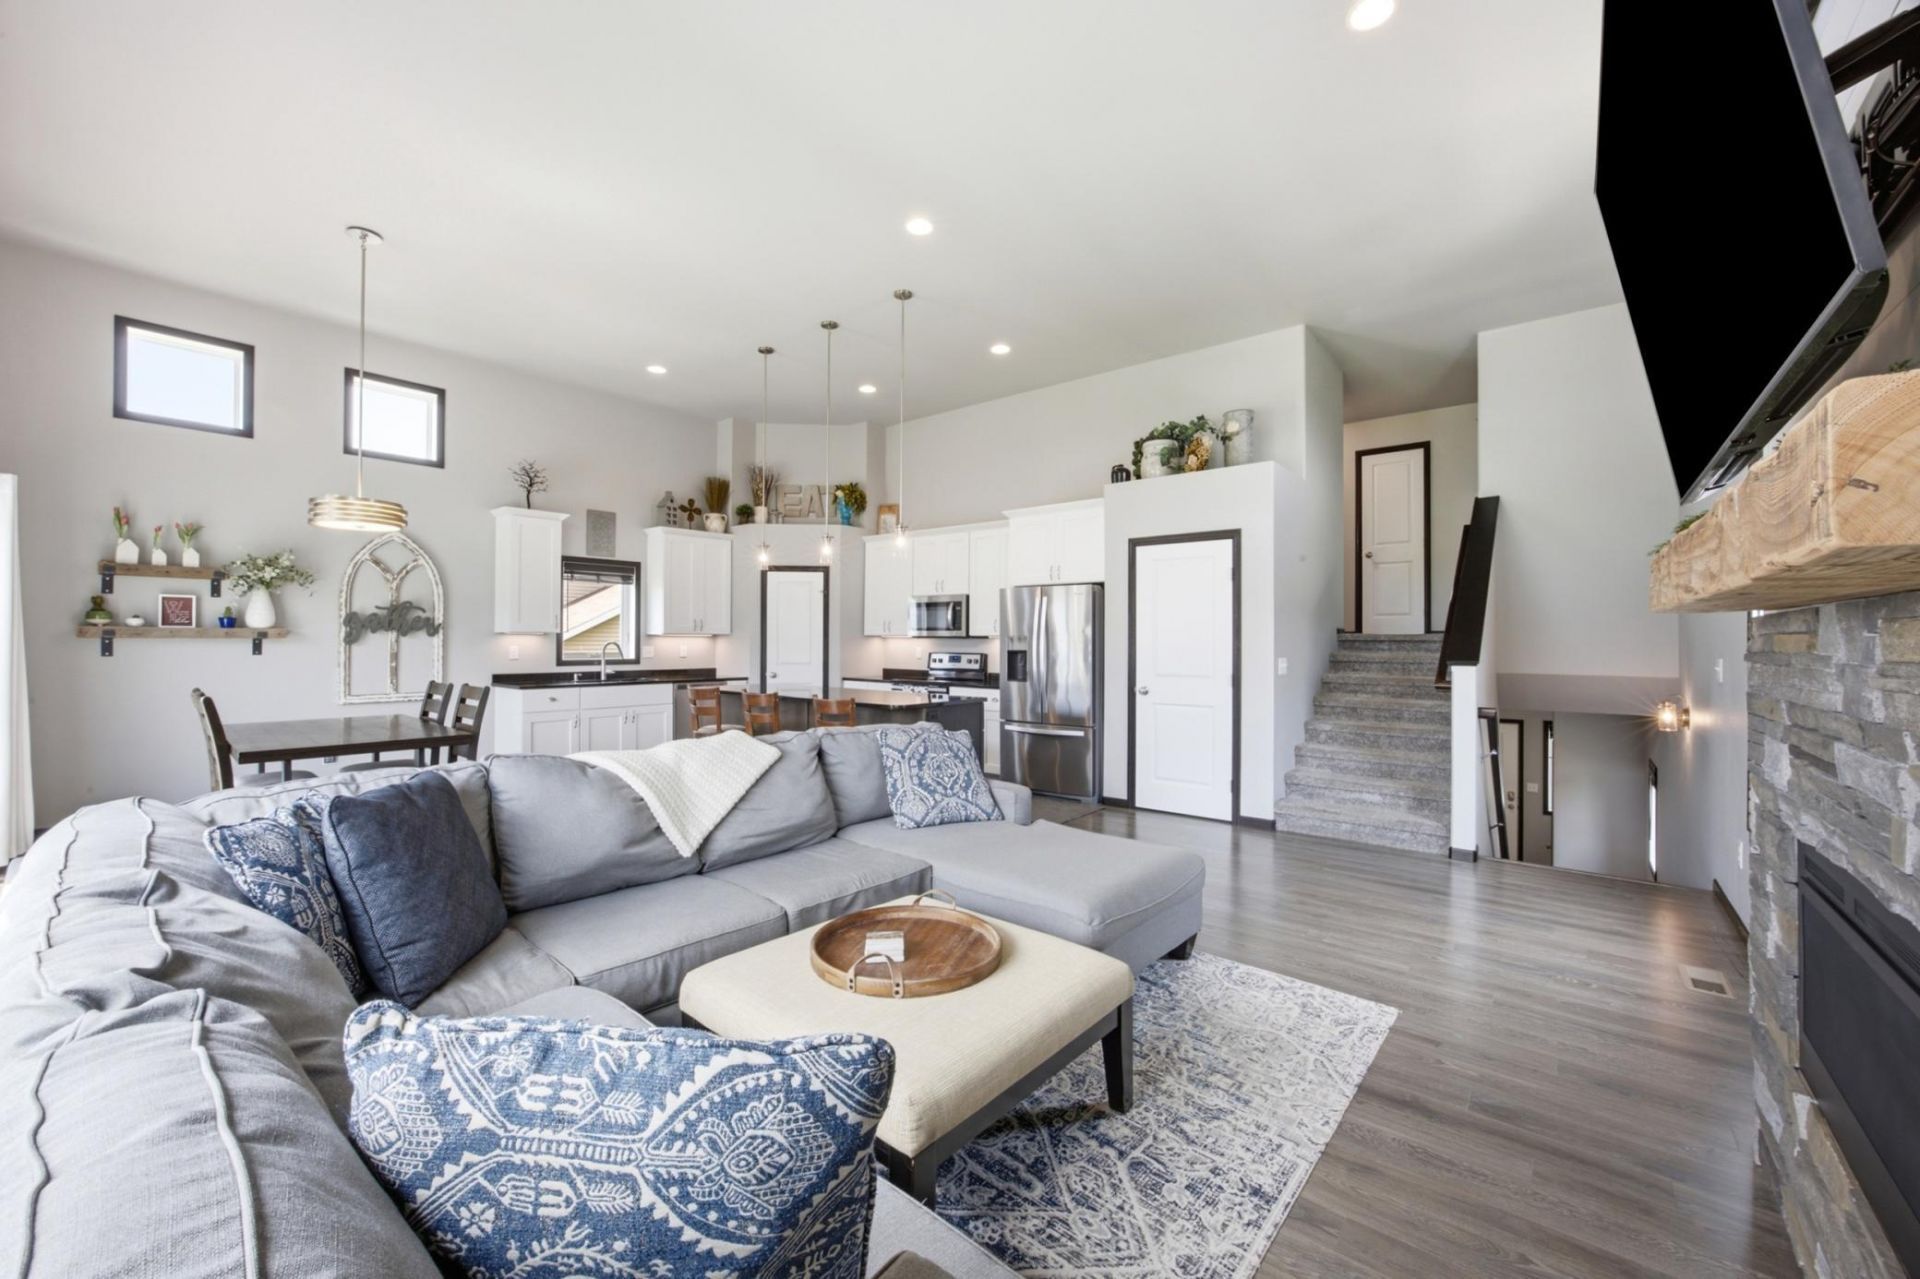
Soaring 12+ foot ceilings and an abundance of windows fill this home with beautiful natural light! Impeccably maintained 3-bed, 3-bath three-level split on the quiet edge of Dilworth, offering approx. 2,100 sq ft. A spacious, open foyer leads to the light-filled living room with stone fireplace, dining area, and a roomy kitchen with stone countertops, tall upper cabinets, and a walk-in pantry. Upstairs, the primary suite features a walk-in closet and private bath with double vanity, plus a second bedroom, bath, and handy laundry closet. The lower level adds a family room, third bedroom and bath, and generous storage. Outside, enjoy an oversized composite deck with clever built-in storage shed below, a fully fenced yard, and a heated 3-stall attached garage with floor drain. Minutes to the Rail District's shops and restaurants, Dilworth's upcoming community center, and quick Hwy 10 access to Lakes Country. Bonus: very minimal special assessments! Small-town charm, big-time convenience.
Property Features
Property Type: Residential - Single Family
Basement: Yes
Basement: Finished, Storage Space, Sump Pump
Cooling: Central Air
Fireplaces: 1
Fuel Type: Natural Gas
Garage: 3 car attached
Heating: Forced Air
Lot Size: 0.16 Acres
Stories: 3.0
Taxes: $5,565
Year Built: 2017
Feature Descriptions
Bath: 3/4 Primary, Double Sink, Full Basement, Private Primary, Upper Level Full Bath
Bathrooms 3/4: 1
Bathrooms Full: 2
Days on Site: 102
Down Payment Resource: Yes
Fencing: Full
Foundation Size: 775
Lot Dimensions: 60x120.04
Parcel#: 528570240
Parking: Attached Garage, Floor Drain, Heated Garage, Insulated Garage
Sewer: City Sewer/Connected
SQ FT Total: 2099
Water: City Water/Connected
Local Schools
School District: Moorhead
Listed By / Shown By
Listed By
Agency Name: REALTY XPERTS
Agency Phone: 701-356-5300
Shown By
Agency Title: RE/MAX Legacy Realty
Agency Phone: 701-492-5050

Estimate Your Payment
Estimated Payment
$ 1,420.30 per month $845.72 Principal & Interest $463.75 Property Tax $110.83 Homeowner's Insurance
1207 Southwood Drive | MLS# 7104394
This single family home located at 1207 Southwood Drive, Dilworth, MN 56529 is currently listed for sale with an asking price of $380,000. This property was built in 2017 and has 3 bedrooms and 3 full baths with 2099 sq. ft. Southwood Drive is located in the Woodbridge 5th Add subdivision within the Moorhead school district. Search Woodbridge 5th Add real estate on www.legacyr.com today.