
BEDS2
BATHS1 full
SQUARE FEET1,008
MLS#7148150
STATUSContingent
PROPERTY TYPEResidential - Single Family
SUBDIVISIONOriginal Barnesville
SCHOOLBarnesville
Property Description
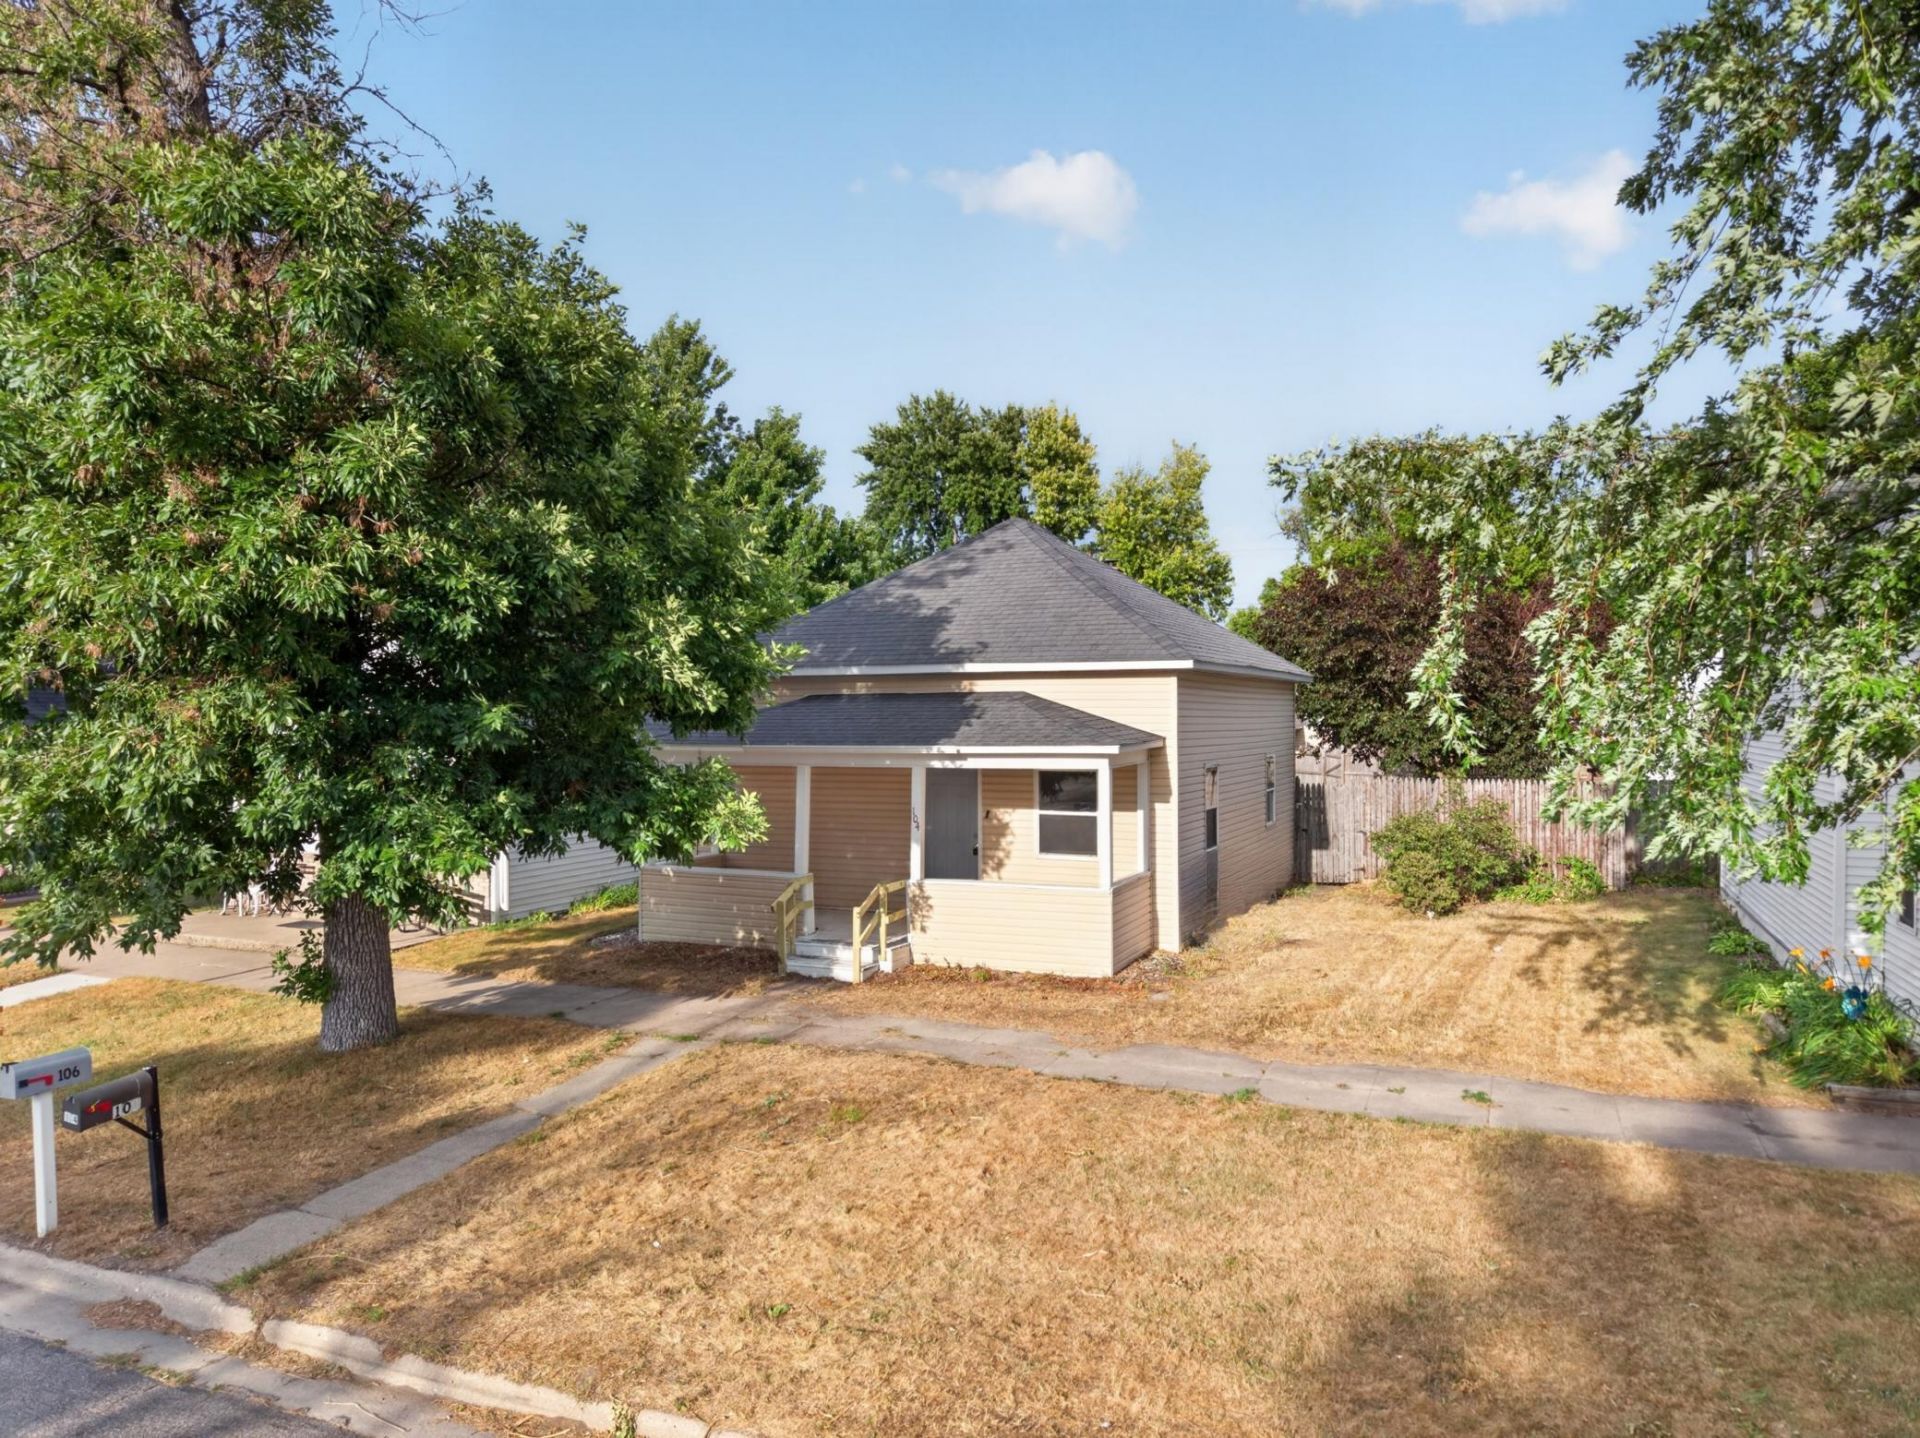
Convenient single-level living in an established Barnesville neighborhood! This 2-bedroom, 1-bath home offers 1,008 finished square feet with all living spaces on the main floor, including a spacious kitchen, living and dining areas, full bath and main-level laundry. Outside, enjoy a covered front porch, fully fenced backyard and detached one-car garage. City water and sewer add to the convenience. Located in Barnesville with access to local shopping, services, schools and community amenities, while also providing convenient regional access toward Fargo-Moorhead, Fergus Falls, Wahpeton-Breckenridge and Detroit Lakes. A manageable in-town property with a practical layout and plenty of potential for its next owner.
Property Features
Property Type: Residential - Single Family
Basement: Crawl Space
Cooling: None
Fuel Type: Electric
Garage: 1
Heating: Baseboard
Lot Size: 0.14 Acres
Roof Type: Asphalt
Stories: 1.0
Taxes: $1,571
Year Built: 1890
Feature Descriptions
Bath: Main Floor Full Bath
Bathrooms Full: 1
Days on Site: 16
Dining: Informal Dining Room
Down Payment Resource: Yes
Exterior: Frame
Fencing: Full, Wood
Foundation Size: 1008
Lot Dimensions: 50x125
Parcel#: 505752530
Parking: Detached Garage
Sewer: City Sewer/Connected
SQ FT Total: 1008
Water: City Water/Connected
Room Sizes
Bathroom: 8x4.6
Dining Room: 11x12.5
Bedroom: 11.10x10.6
Kitchen: 13.5x15.2
Laundry: 9x12.5
Living Room: 14x12.5
Bedroom 2: 10x10.6
Local Schools
School District: Barnesville
Listed By / Shown By
Listed By
Agency Name: Gallery of Homes
Agency Phone: 218-587-4444
Shown By
Agency Title: RE/MAX Legacy Realty
Agency Phone: 701-492-5050

Estimate Your Payment
Estimated Payment
$ 341.11 per month $185.83 Principal & Interest $130.92 Property Tax $24.35 Homeowner's Insurance
104 2nd Street Ne | MLS# 7148150
This single family home located at 104 2nd Street Ne, Barnesville, MN 56514 is currently listed for sale with an asking price of $83,500. This property was built in 1890 and has 2 bedrooms and 1 full baths with 1008 sq. ft. 2nd Street Ne is located in the Original Barnesville subdivision within the Barnesville school district. Search Original Barnesville real estate on www.legacyr.com today.